

Description
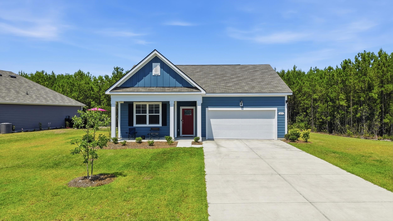
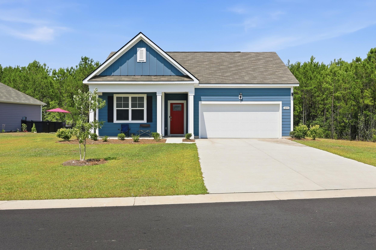
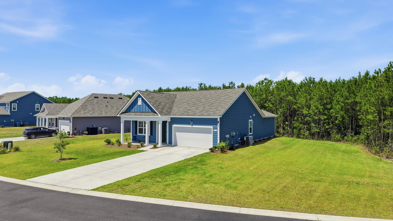
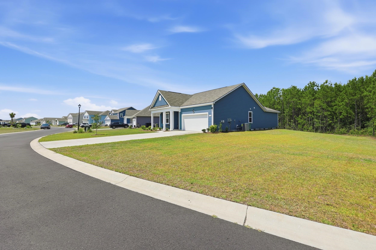
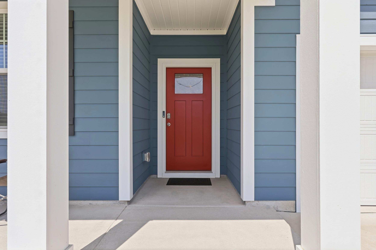
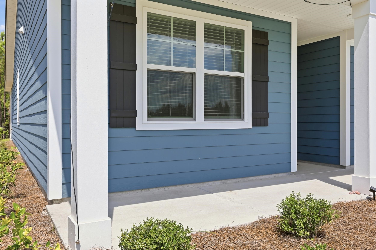
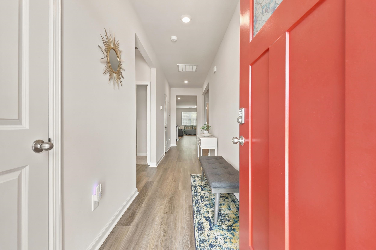
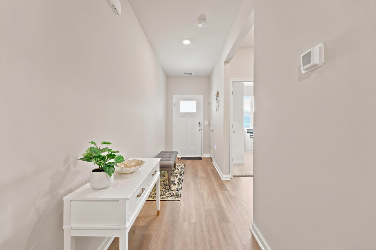
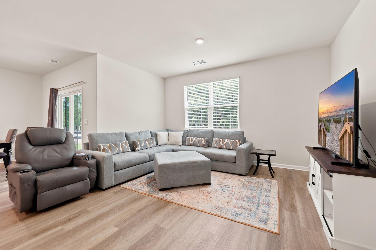
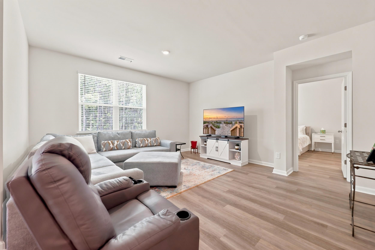
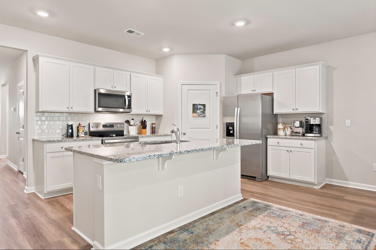
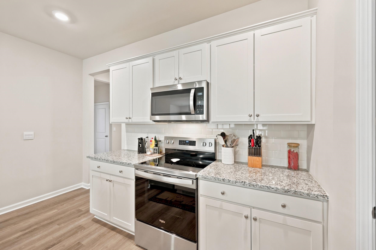
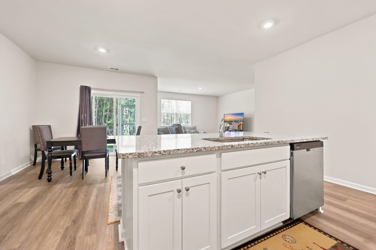
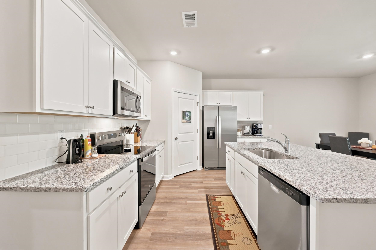
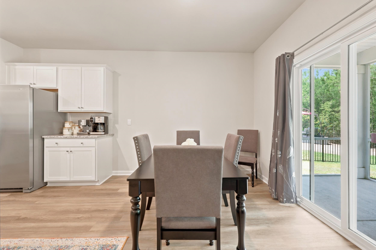
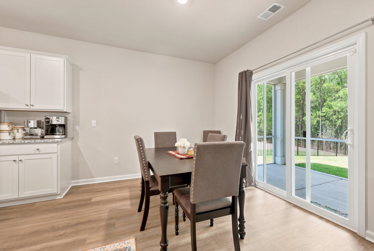
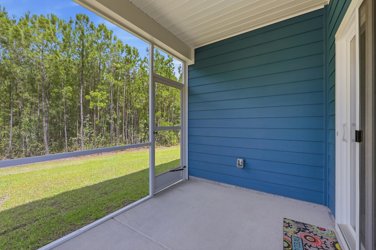
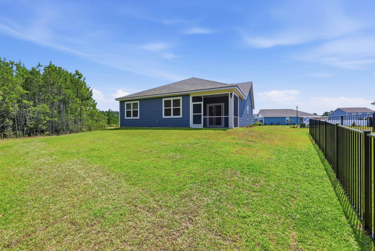
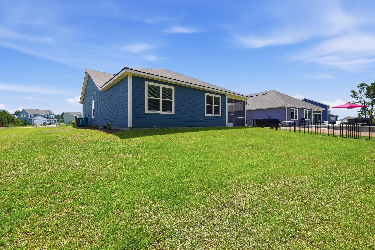
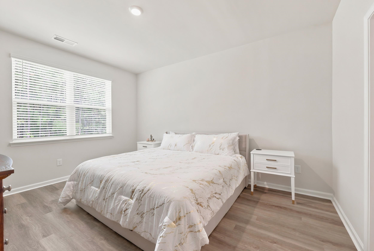

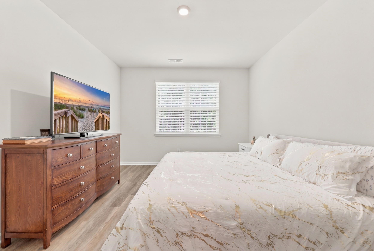
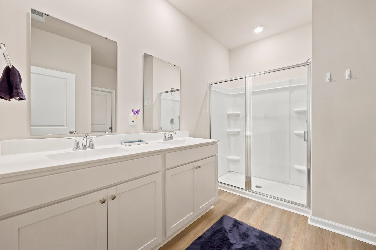
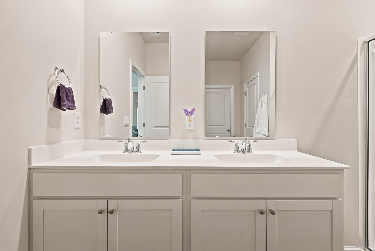
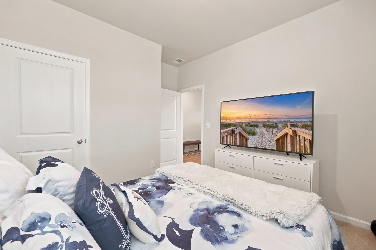
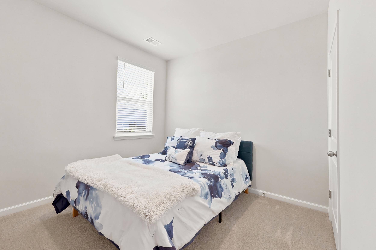
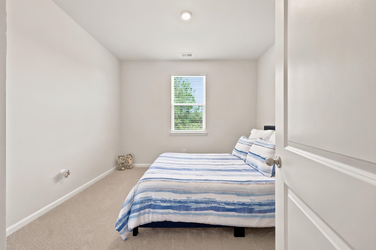
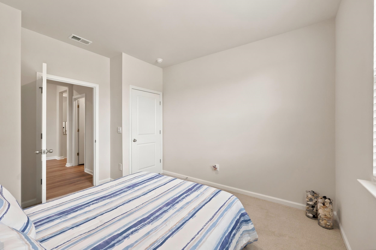
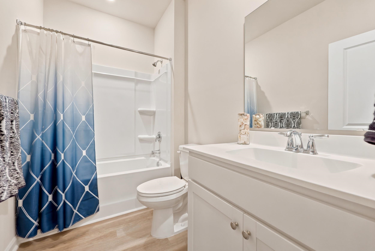
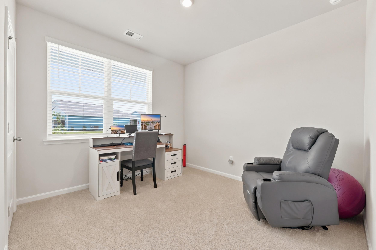
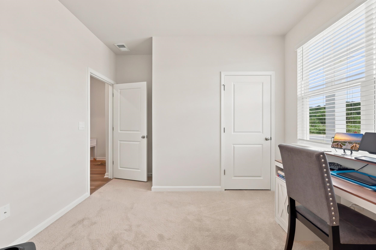
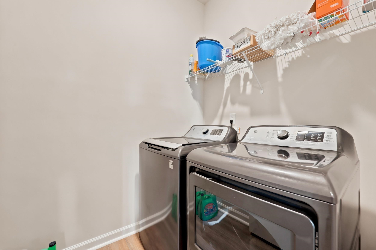
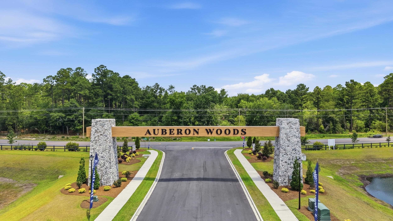
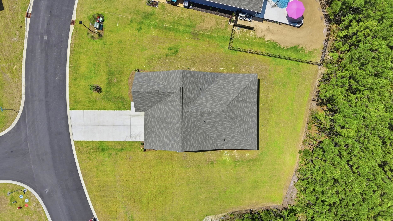
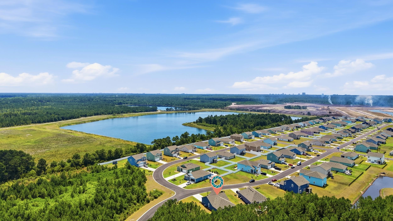
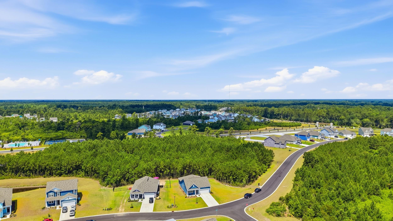
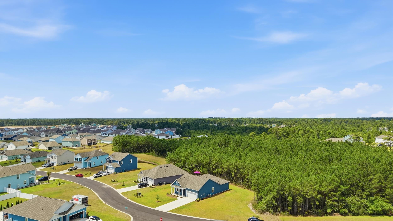
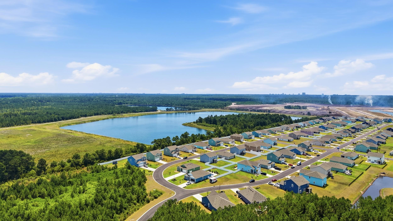
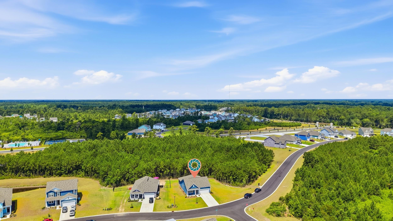
Assumable Mortgage Available! Welcome to this like-new four bedroom, two bathroom home on a private 0.3 acre wooded lot in Auberon Woods. This thoughtfully designed floor plan spans 1774 heated sq ft and features an open concept living area and a spacious kitchen with granite countertops, a tile backsplash, walk-in pantry, stainless steel appliances, and an island with breakfast bar. The primary suite is privately located at the rear of the home, creating a peaceful retreat. The en-suite bath features dual sinks, a five foot shower, a large walk-in closet and a convenient linen closet. The three secondary bedrooms are positioned at the front of the home, providing separation from the primary suite. Enjoy relaxing mornings or evening gatherings on the screened porch overlooking the private wooded backdrop. Additional features include a two-car garage with garage door opener and a Smart Home Tech package, allowing you to control the thermostat, front door lock and video doorbell from your smartphone. Don’t miss this opportunity to own a move-in ready home that combines funtional living spaces and a desirable private setting without having to wait on new construction.
Details
| MLS # | 2616256 |
|---|---|
| Listing Type | For Sale |
| Style | House |
| HOA Dues | $95 |
| Sub-Type | Resale |
| Status | Active |
| Year | 2025 |
| Days On Site | 60 |
| Listing Provided By | BHGRE Paracle Myrtle Beach | Peter Makris |
Features
| Bed(s) | 4 |
|---|---|
| Bath(s) | 2 Total |
| SQ Feet | 1,774 |
| Garage | 2 |
| Story(s) | 1 |
| Zoning | Res |
| Acreage | 0.30 |
Interior
| Cooling Yes / No | Yes |
|---|---|
| Cooling | Central Air |
| Heating Yes / No | Yes |
| Heating | Central |
| Interior Features | Attic, Dual Sinks, Linen Closet, Main Level Primary, Pull Down Attic Stairs, Permanent Attic Stairs, Split Bedrooms, Separate Shower, Vanity, Walk In Closets, Bedroom On Main Level, Entrance Foyer, Kitchen Island, Stainless Steel Appliances, Solid Surface Counters |
| Furnished | Unfurnished |
| Appliances | Dishwasher, Disposal, Microwave, Range |
Exterior
| Exterior Features | Porch |
|---|---|
| Security Features | Smoke Detectors |
| Construction Materials | Hardiplank Type, Wood Frame |
| Foundation Details | Slab |
| Lot Features | Irregular Lot, Outside City Limits |
Parking
| Garage Yes / No | Yes |
|---|---|
| Attached Garage Yes / No | Yes |
| Parking Features | Attached, Garage, Two Car Garage, Garage Door Opener |
Utilities
| Utilities | Cable Available, Electricity Available, Phone Available, Sewer Available, Underground Utilities, Water Available |
|---|
Location
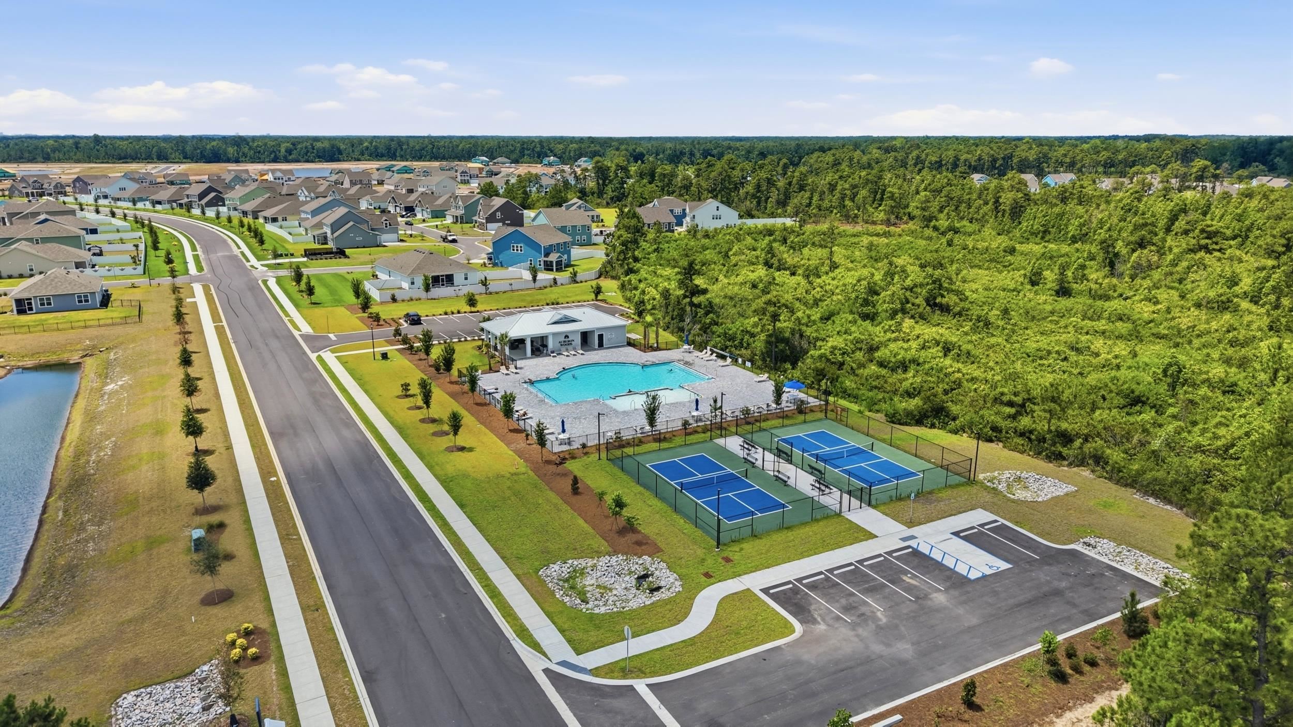
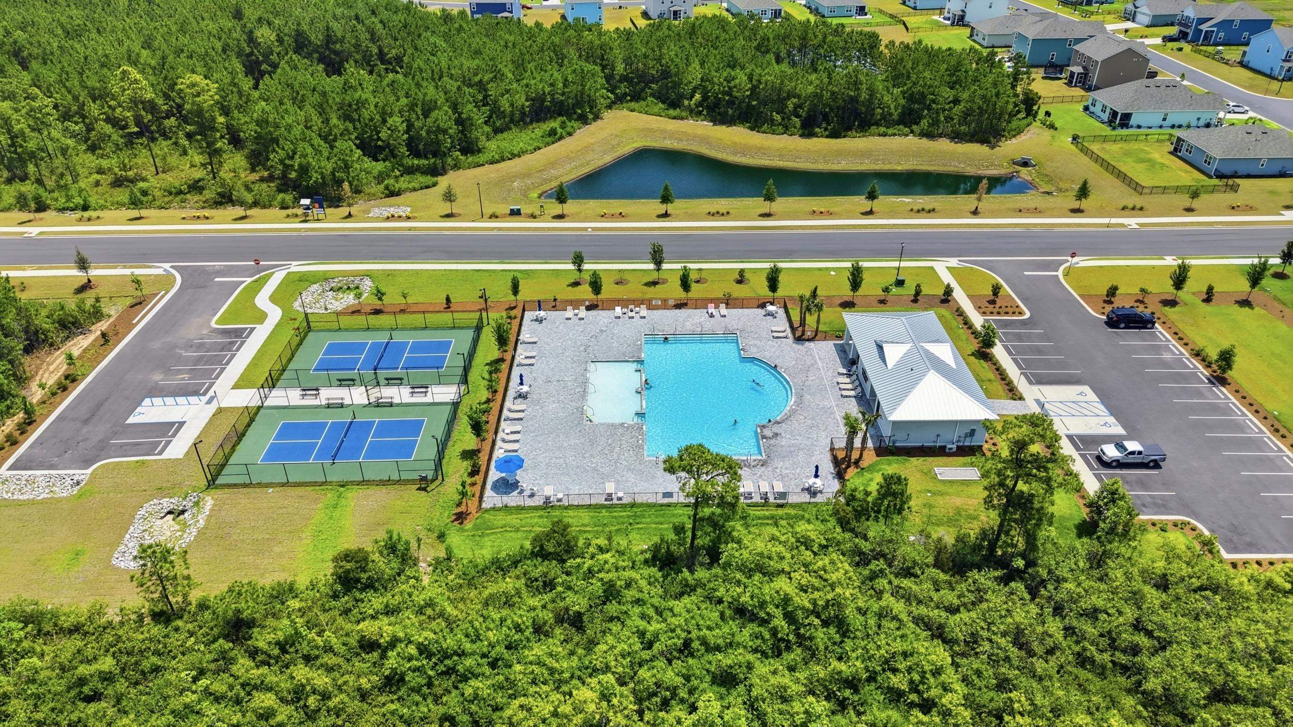
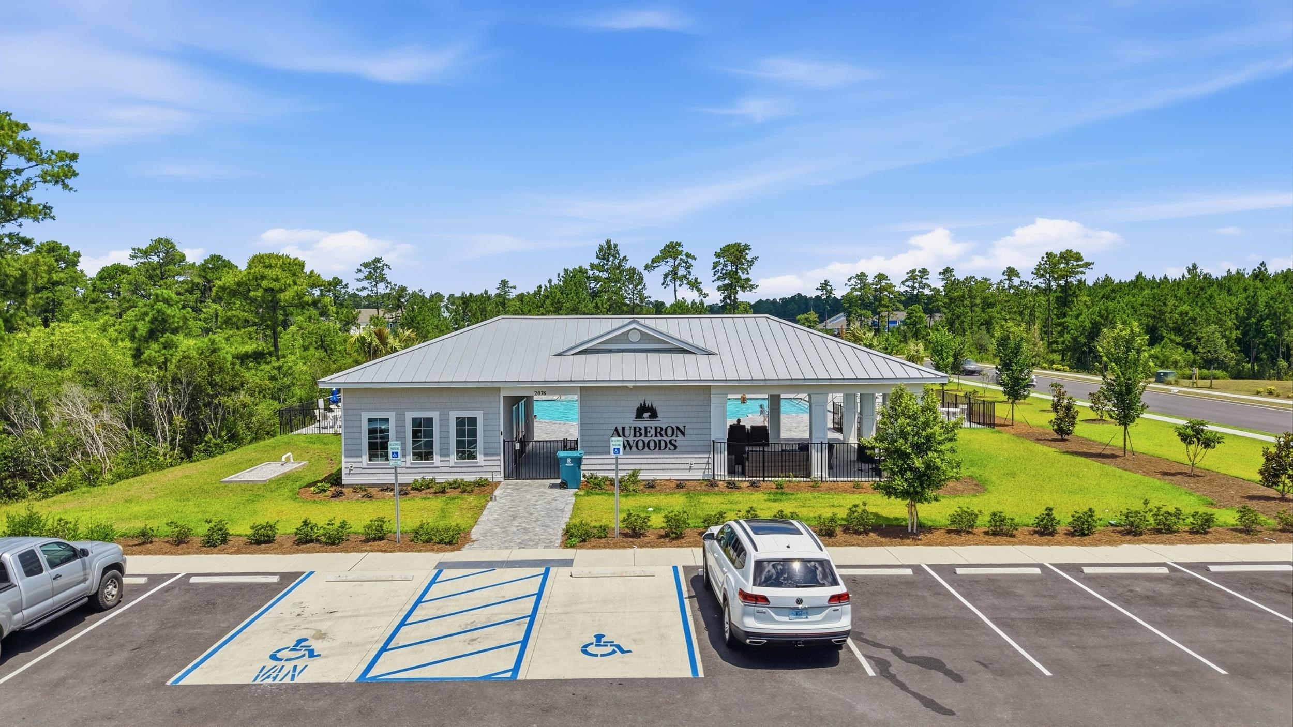
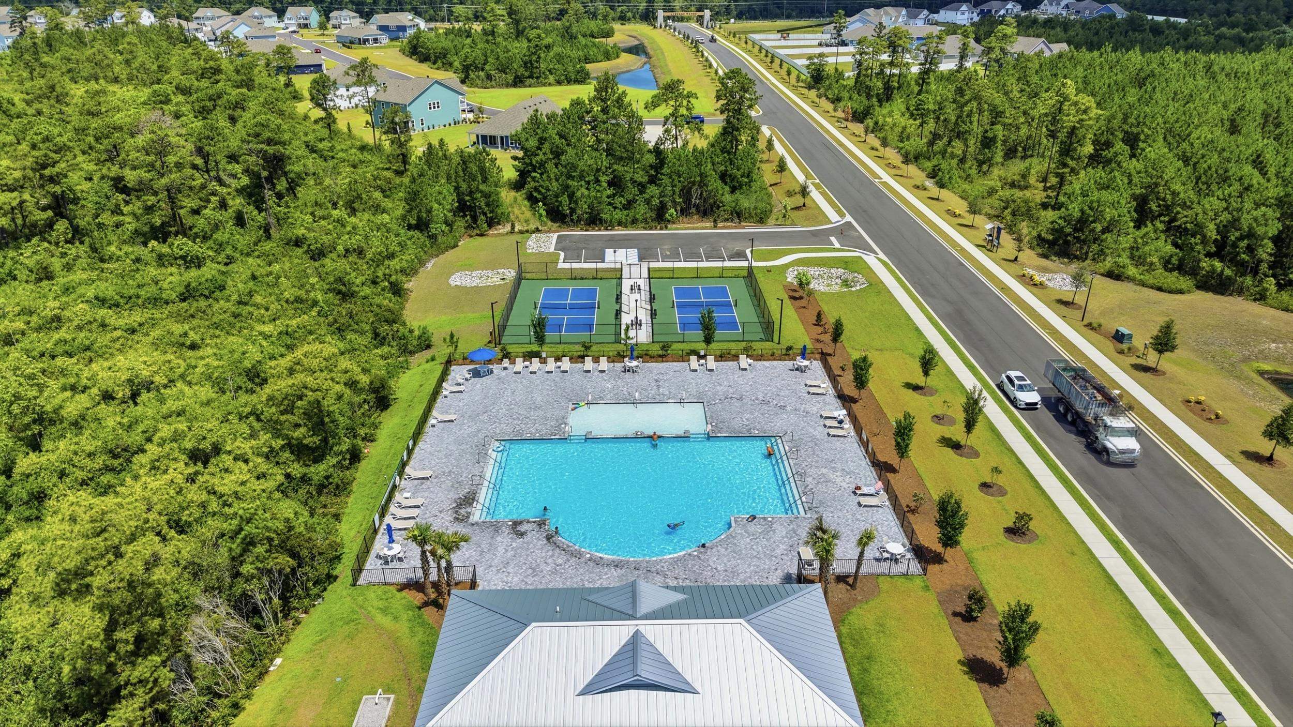
| Community Features | Golf Carts Ok, Long Term Rental Allowed, Pool |
|---|
Area Information
| State | SC |
|---|---|
| County | Horry |
| City | Conway |
| Zip Code | 29526 |
| Area | 10A Conway to Myrtle Beach Area between 90 & waterway Redhill | |
| Community Name | Auberon Woods |
| Listing VS Median (in Auberon Woods) | |
Price: $348,900 low | high Med: $384,090 sqft: 1,774 low | high Med: 2,203 $ / sqft: $197 low | high Med: $174 On site: 60 low | high Med: 83 | |
Market Activity 29526
Request a showing
Request a showing
Contact
Learn More About This Property
| State | SC |
|---|---|
| County | Horry |
| City | Conway |
| Zip Code | 29526 |
| Area | 10A Conway to Myrtle Beach Area between 90 & waterway Redhill | |
| Community Name | Auberon Woods |
| Listing VS Median (in Auberon Woods) | |
Price: $348,900 low | high Med: $384,090 sqft: 1,774 low | high Med: 2,203 $ / sqft: $197 low | high Med: $174 On site: 60 low | high Med: 83 | |