
6060 Trieste St.,Myrtle Beach, SC 29577
Myrtle Beach, SC 29577
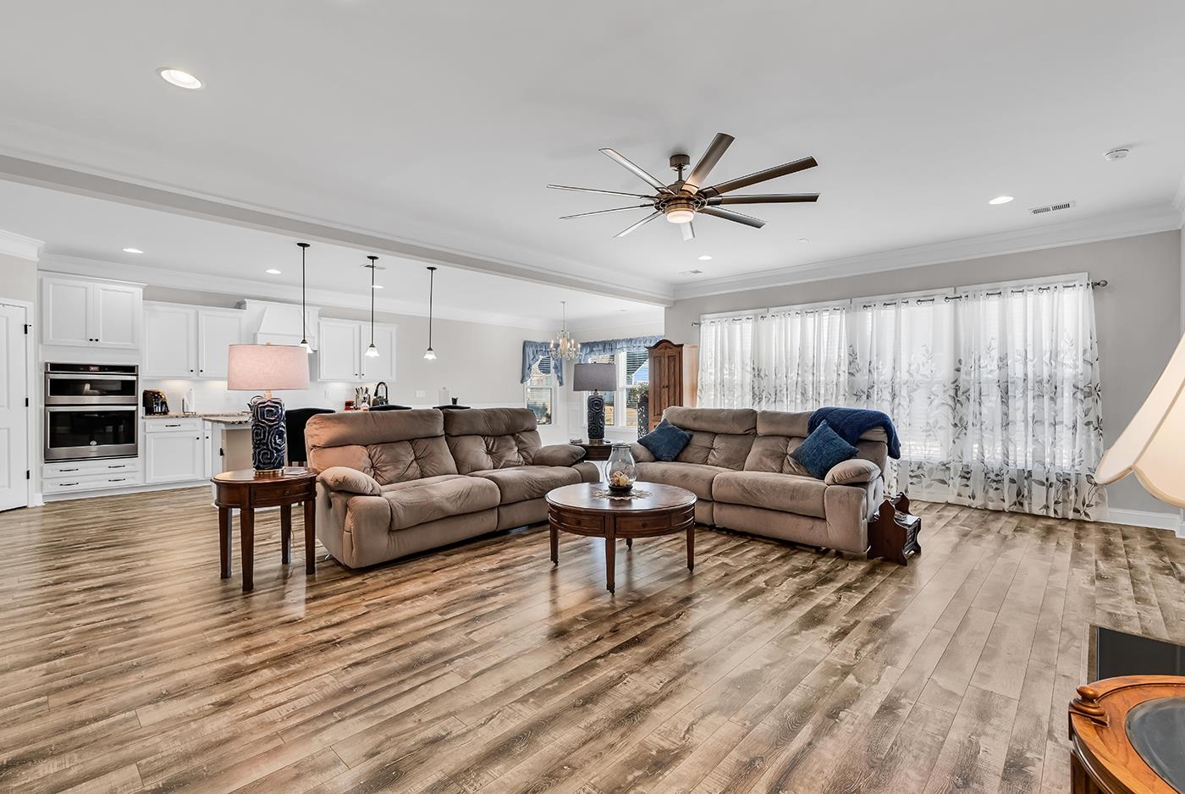
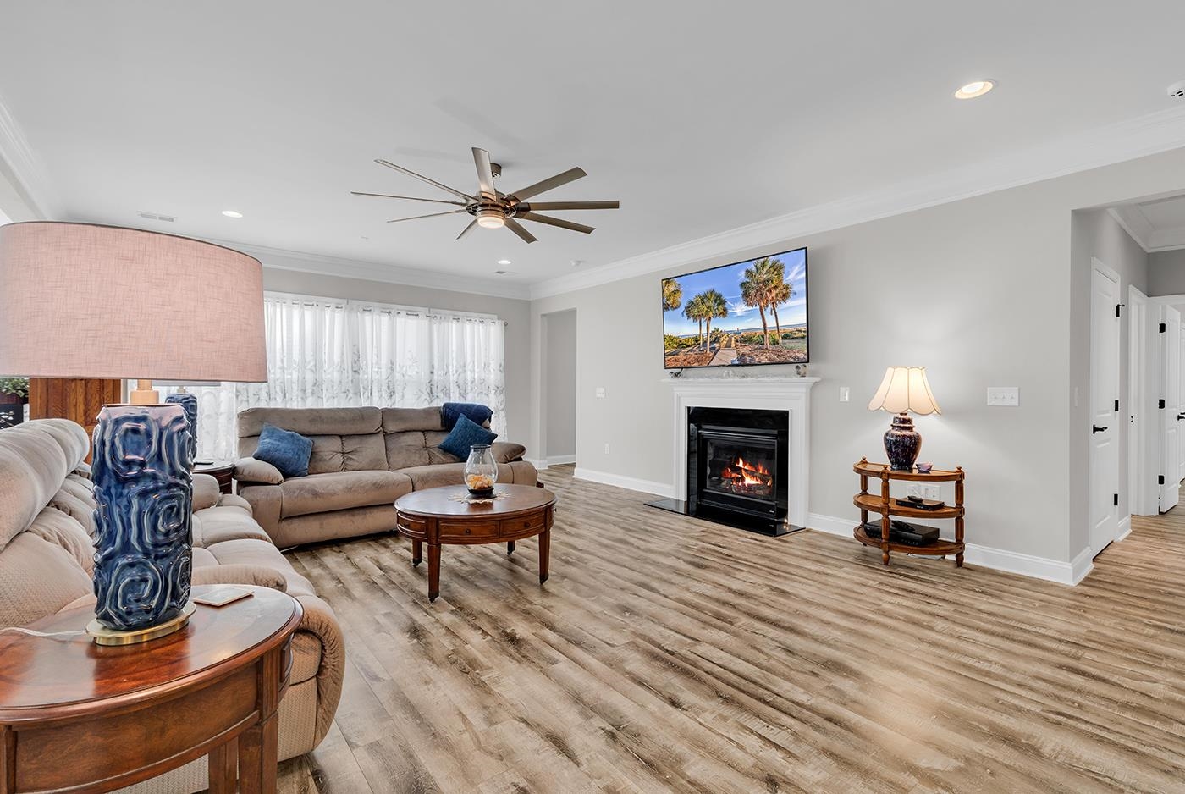
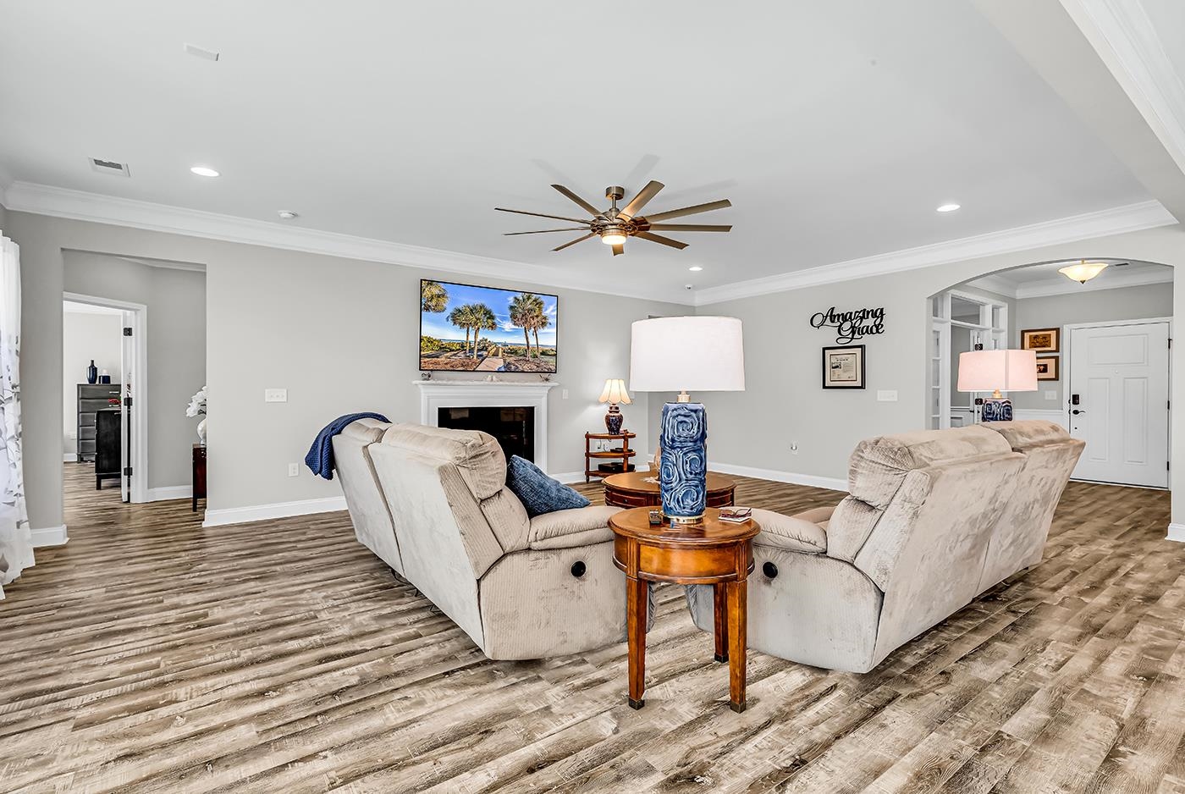
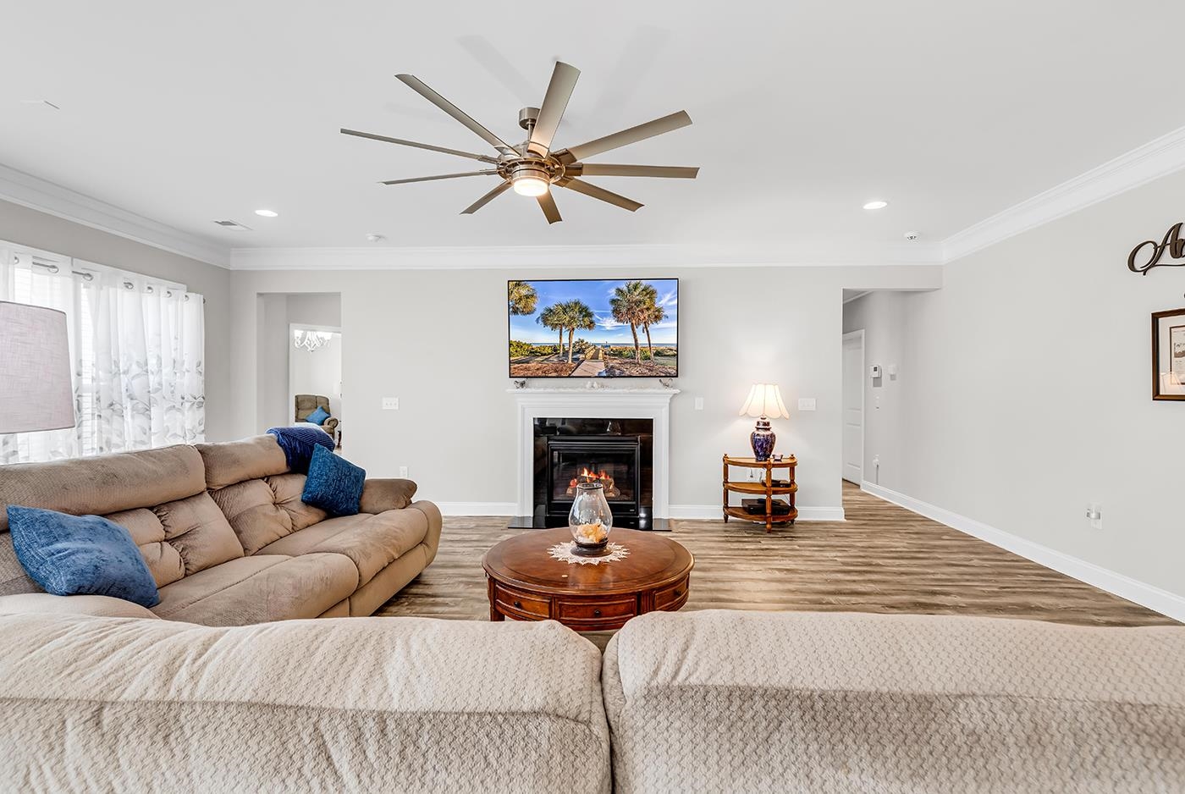

Description
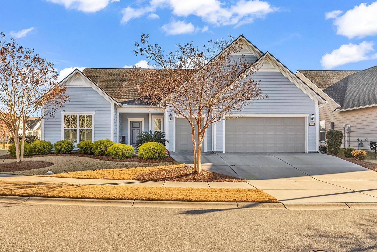
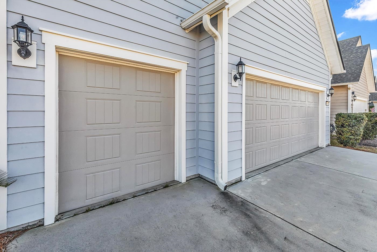
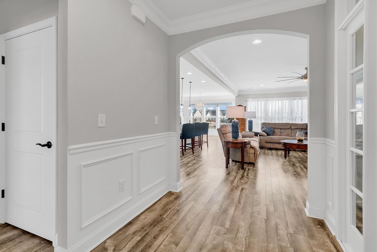
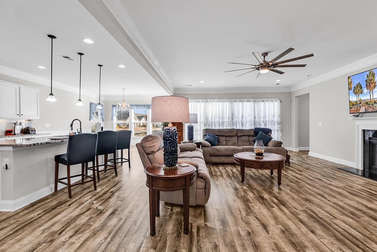
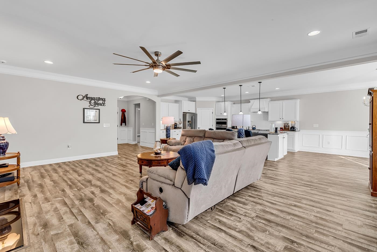
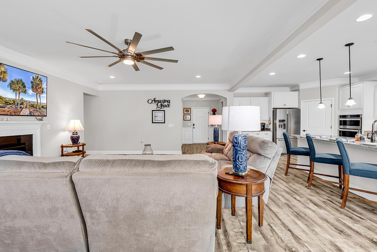
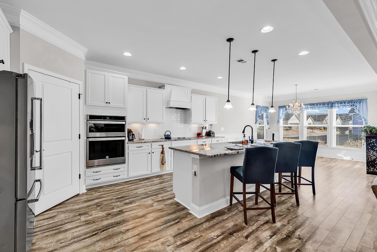
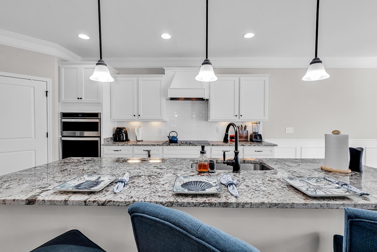
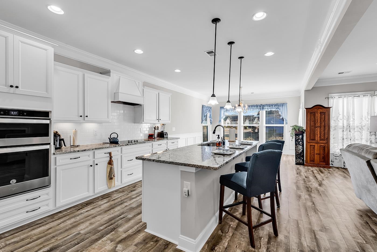
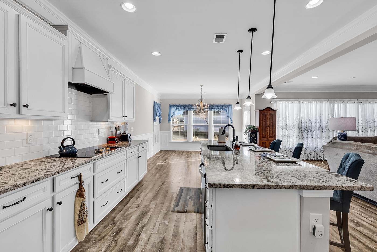
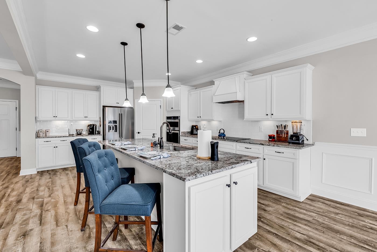
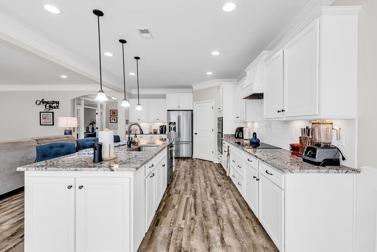
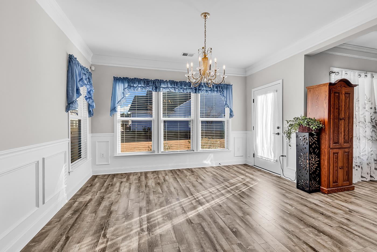
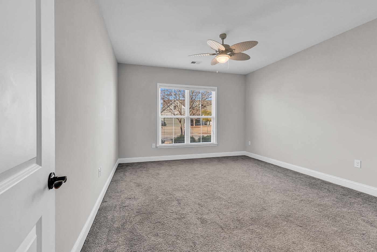
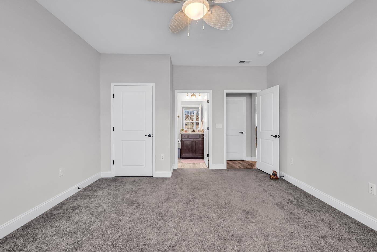
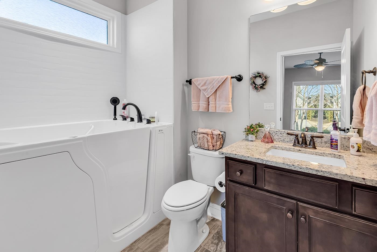
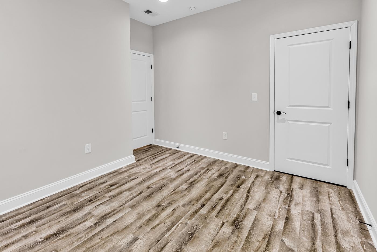
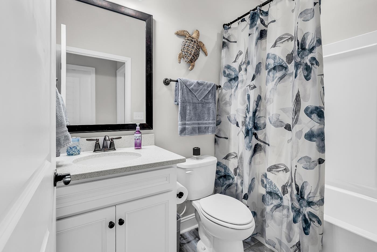
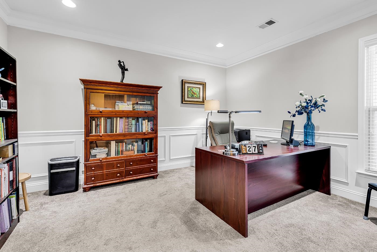
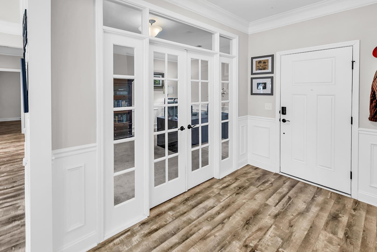
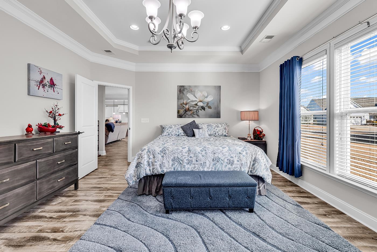
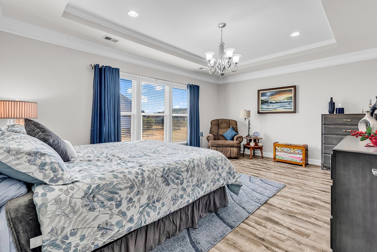
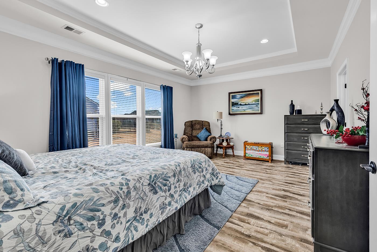
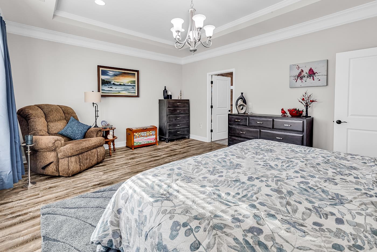
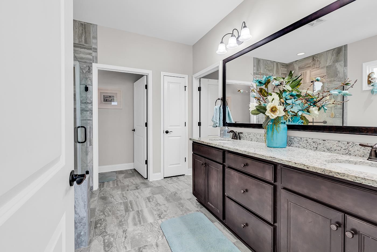
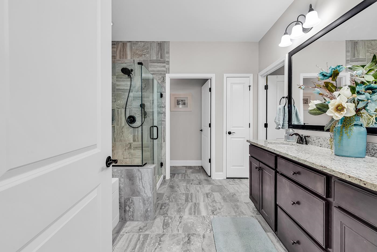
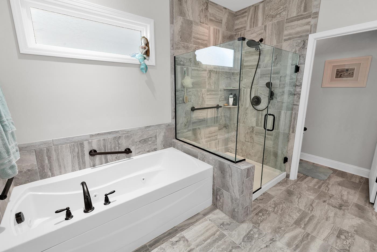
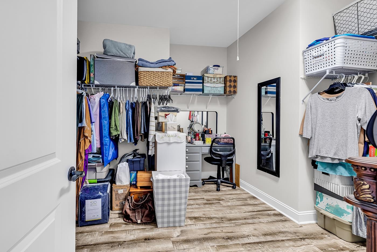
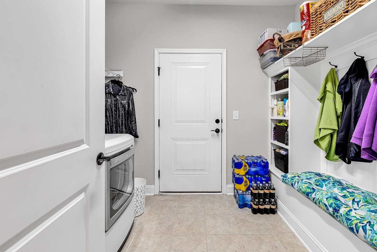
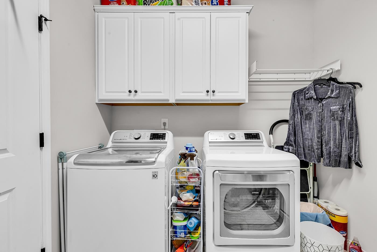
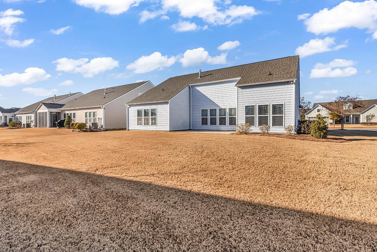
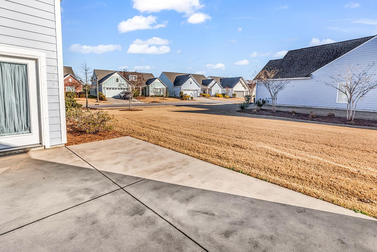
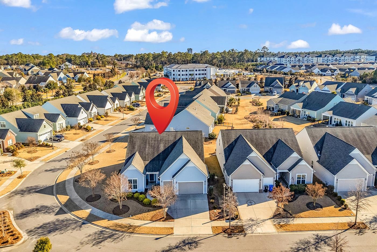
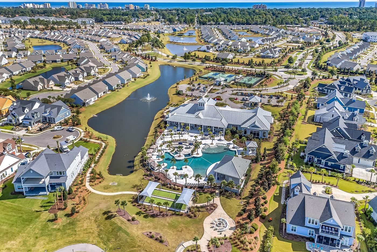
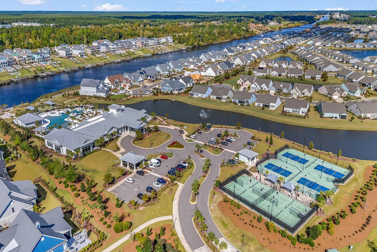
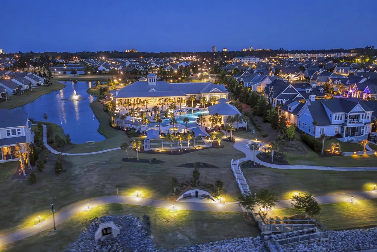
Welcome to effortless living in this beautifully maintained Dunwoody floor plan, the second-largest floor plan available in the highly sought-after Del Webb community. Set on a premium corner lot, this home has been lovingly cared for by its original owner and offers a bright, open layout designed for both everyday comfort and easy entertaining. Featuring an attached 2 car garage and a golf cart garage. From the moment you step inside, you’ll notice the abundance of natural light, thoughtful flow, and refined finishes throughout. The spacious design features three bedrooms and three full baths, and also includes a flex room/den/additional bedroom that adapts effortlessly to your needs. The heart of the home is enhanced by numerous builder and homeowner upgrades, including double crown molding, a fireplace, quality finishes, and carefully selected enhancements that add character and value while maintaining a timeless, cohesive feel. The primary suite offers a peaceful retreat, complete with a large walk-in closet, a walk-in shower, and a separate jacuzzi tub, designed for relaxation, comfort, and accessibility. Bathroom two features a walk-in tub, ready for family or friends to enjoy safely. Every detail of this home reflects pride of ownership, from its immaculate condition to its thoughtful design choices. Combined with the resort-style amenities including the exclusive Grand Dunes Ocean Club and active lifestyle Del Webb is known for, this home offers not just a place to livebut a place to truly enjoy the unique lifestyle available at Del Webb.
Details
| MLS # | 2602615 |
|---|---|
| Listing Type | For Sale |
| Style | House |
| HOA Dues | $411 |
| Sub-Type | Resale |
| Status | Active |
| Year | 2018 |
| Days On Site | 209 |
| Listing Provided By | Grand Strand Homes & Land | Linda Kyzer |
Features
| Bed(s) | 3 |
|---|---|
| Bath(s) | 3 Total |
| SQ Feet | 2,440 |
| Garage | 2 |
| Story(s) | 1 |
| Zoning | RES |
| Acreage | 0.28 |
Interior
| Interior Features | Tray Ceilings, Fireplace, Handicap Access, Jetted Tub, Split Bedrooms, Separate Shower, Walk In Closets, Window Treatments, Kitchen Island, Stainless Steel Appliances, Solid Surface Counters |
|---|---|
| Window Features | Window Treatments |
| Furnished | Unfurnished |
| Appliances | Dishwasher, Microwave, Range, Refrigerator, Range Hood |
| Fireplace Yes / No | Yes |
Exterior
| Exterior Features | Patio |
|---|---|
| Security Features | Smoke Detectors |
| Foundation Details | Slab |
Parking
| Garage Yes / No | Yes |
|---|---|
| Attached Garage Yes / No | Yes |
| Parking Features | Attached, Garage, Two Car Garage, Garage Door Opener |
Area Information
| State | SC |
|---|---|
| County | Horry |
| City | Myrtle Beach |
| Zip Code | 29577 |
| Area | 16D Myrtle Beach Area 48th Ave N to 79th Ave N |
| Community Name | Grande Dunes Del Webb |
| Listing VS Median (in Grande Dunes Del Webb) | |
Price: $655,000 low | high Med: $659,000 sqft: 2,440 low | high Med: 2,411 $ / sqft: $268 low | high Med: $273 On site: 209 low | high Med: 190 | |
Market Activity 29577
Request a showing
Request a showing
Contact
Learn More About This Property
| State | SC |
|---|---|
| County | Horry |
| City | Myrtle Beach |
| Zip Code | 29577 |
| Area | 16D Myrtle Beach Area 48th Ave N to 79th Ave N |
| Community Name | Grande Dunes Del Webb |
| Listing VS Median (in Grande Dunes Del Webb) | |
Price: $655,000 low | high Med: $659,000 sqft: 2,440 low | high Med: 2,411 $ / sqft: $268 low | high Med: $273 On site: 209 low | high Med: 190 | |