
 Price Reduced Listing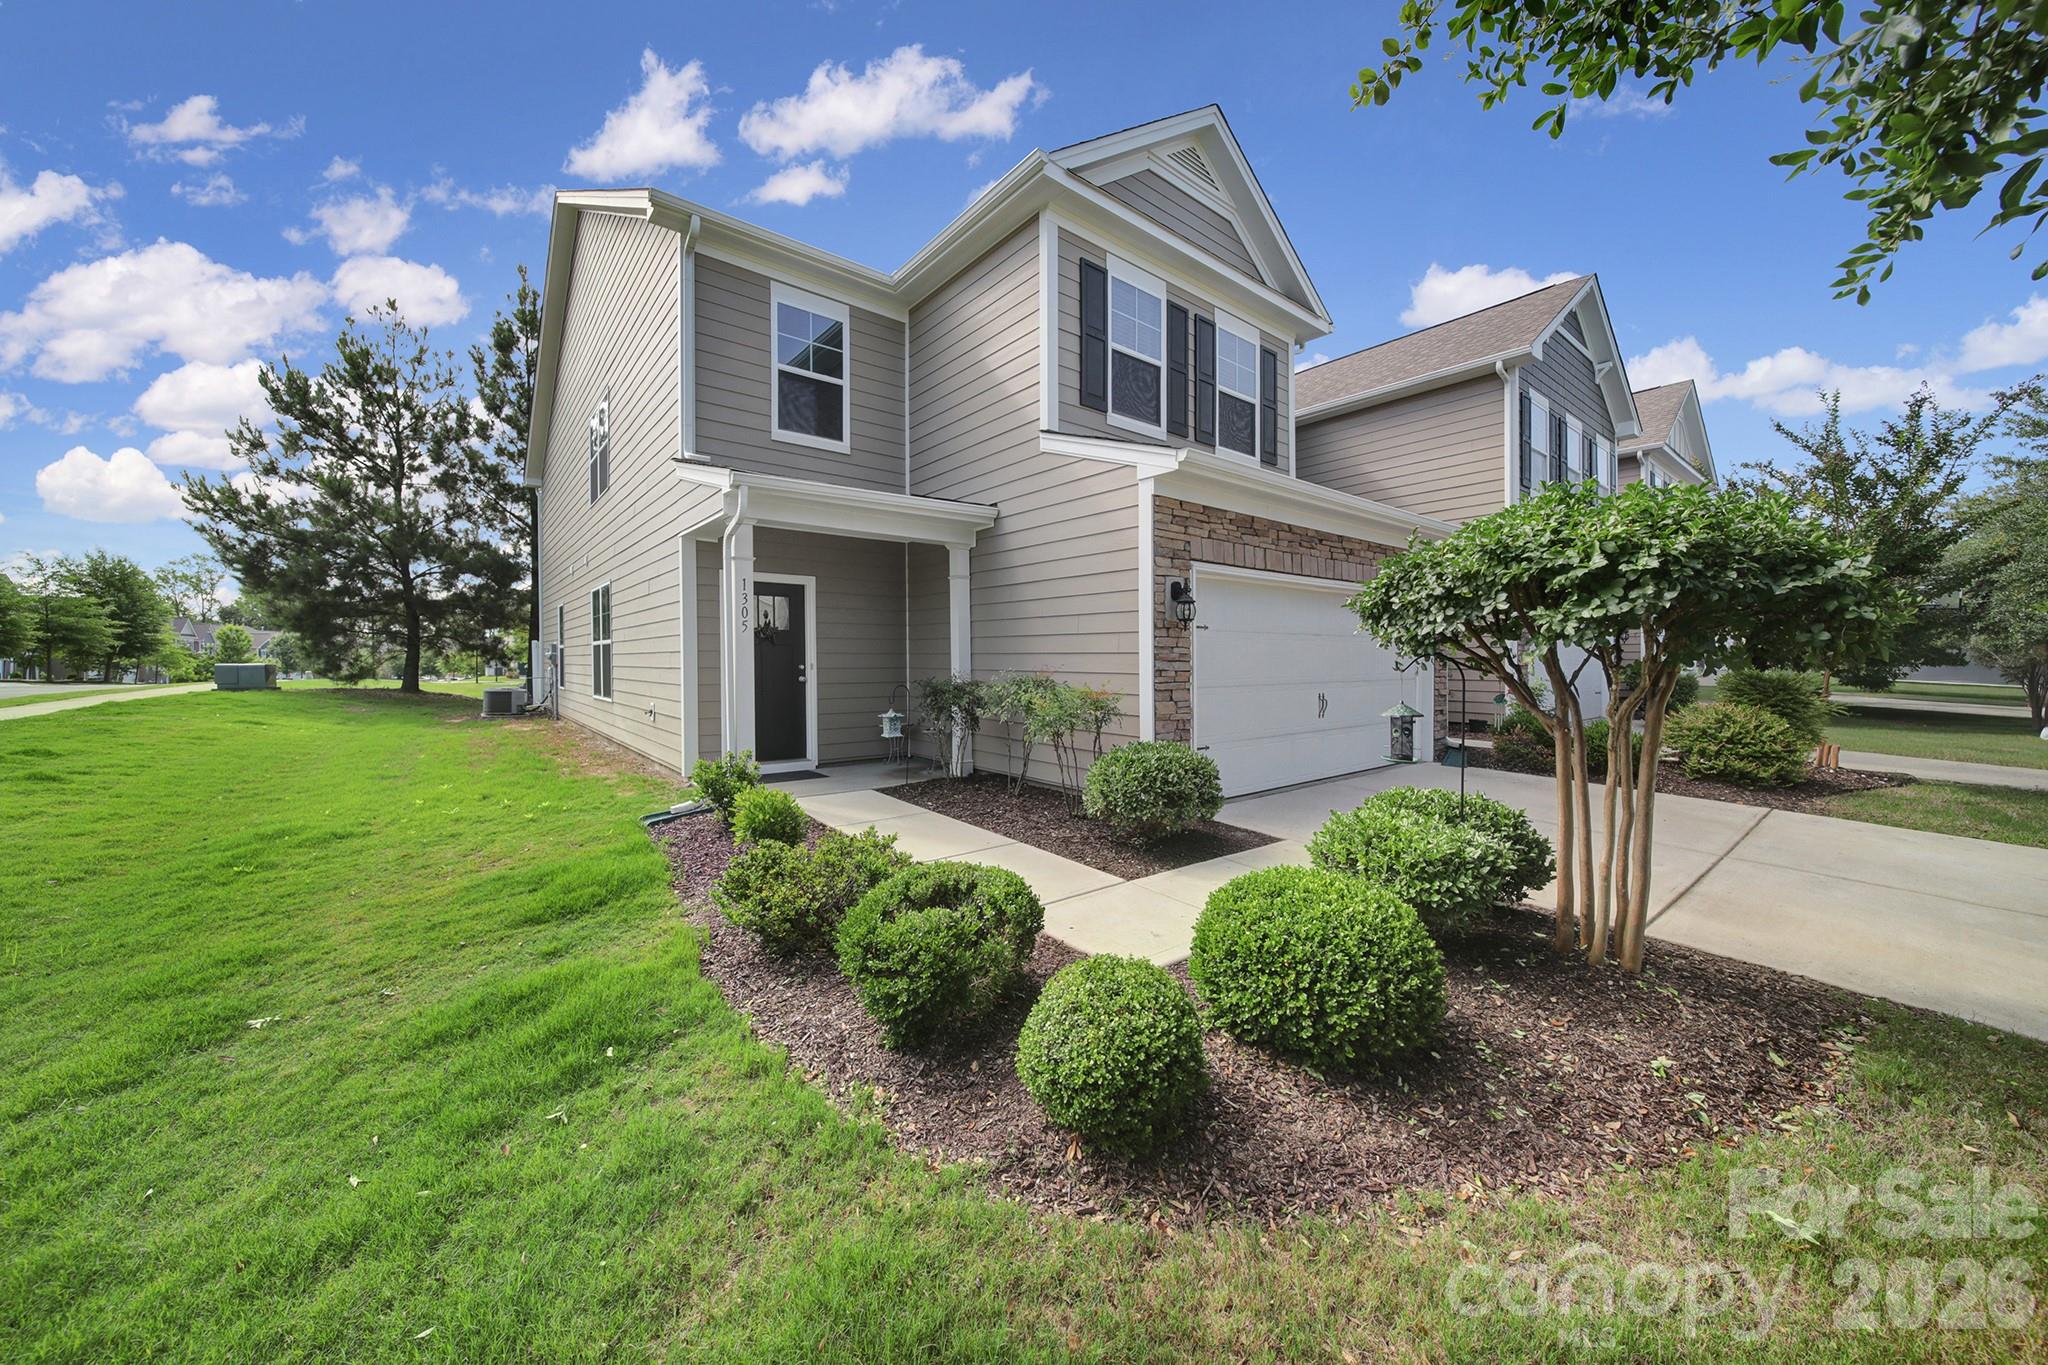
1305 Rainier Drive,Fort Mill, SC 29708
Fort Mill, SC 29708


Description
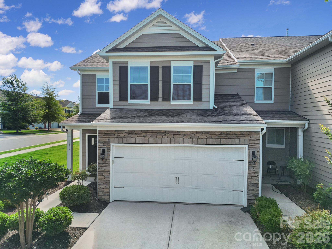
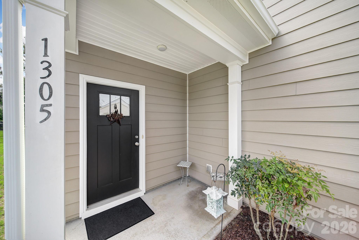
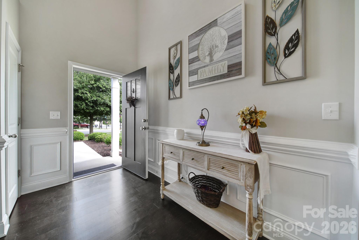
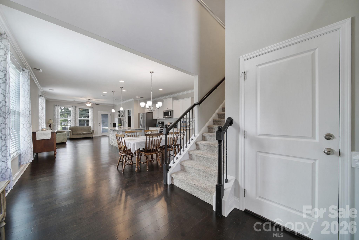
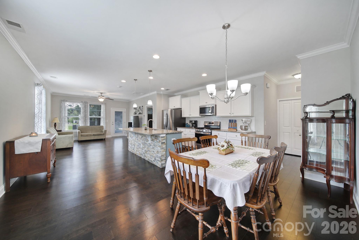
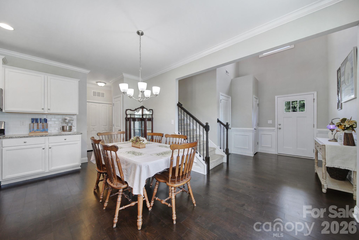
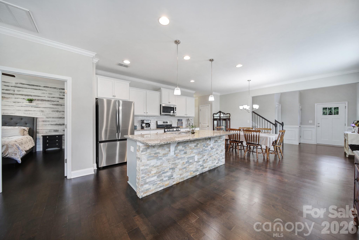
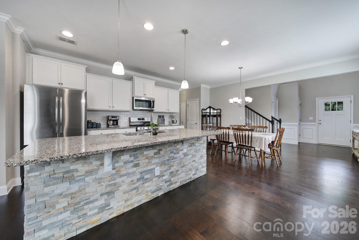
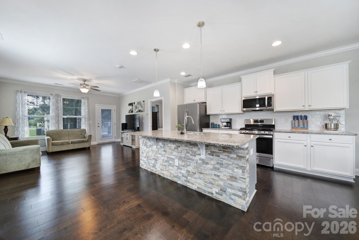
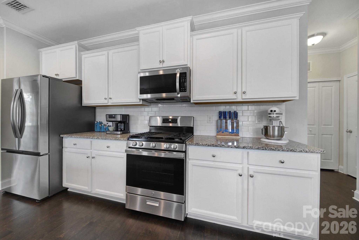
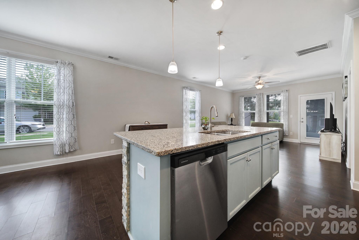
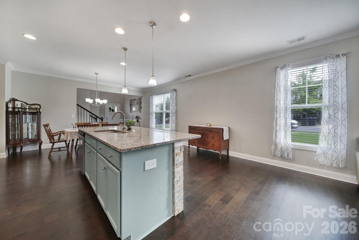
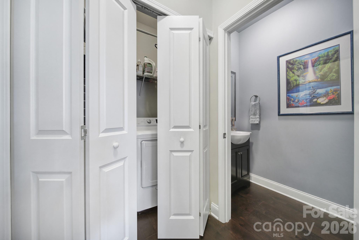
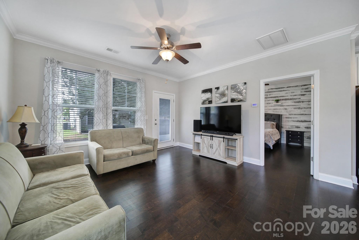
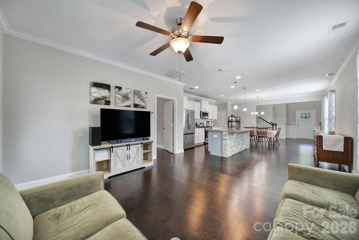
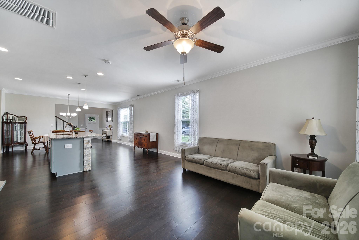
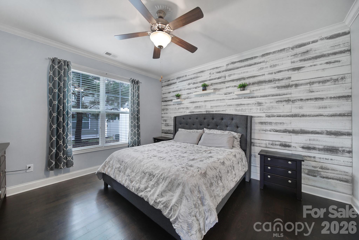
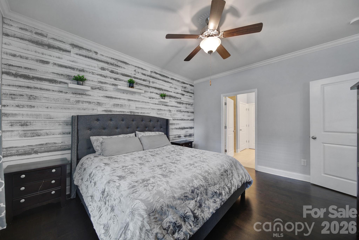
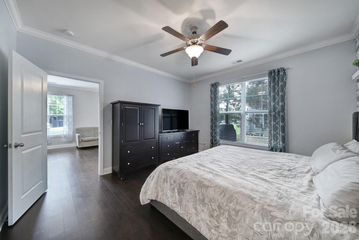
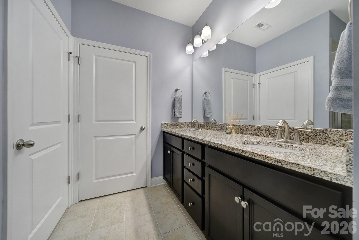
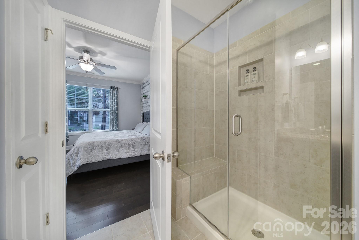
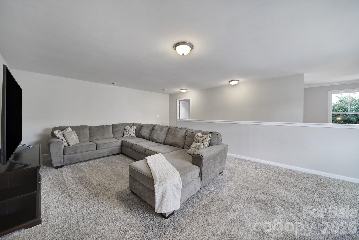
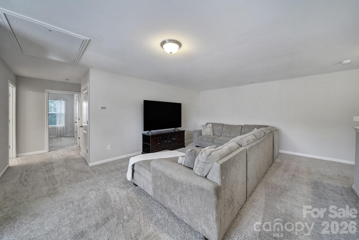
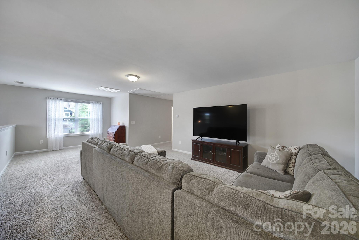
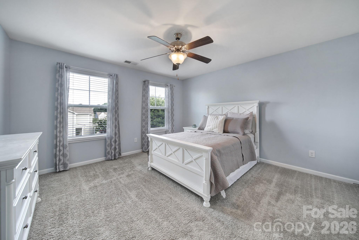
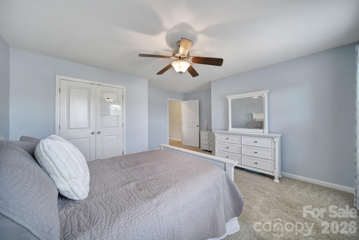
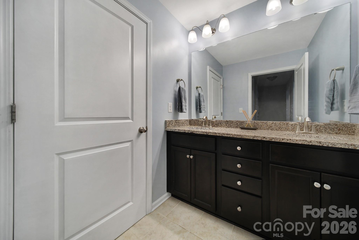
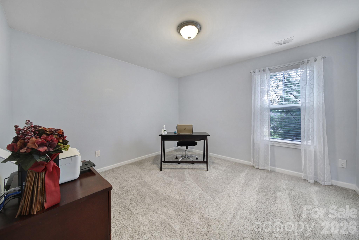
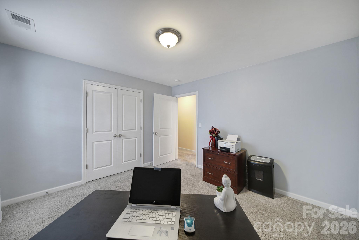
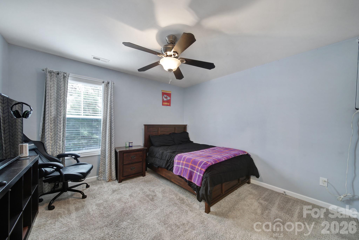
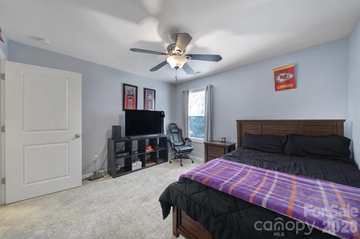
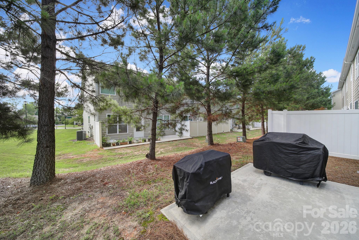
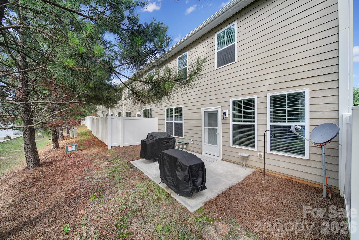
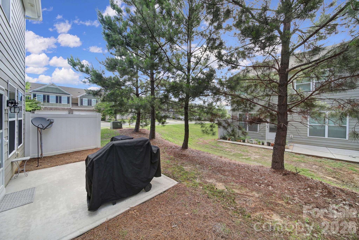
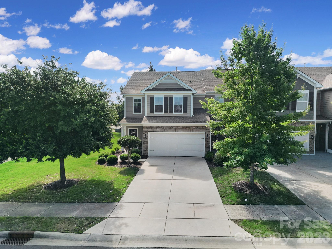
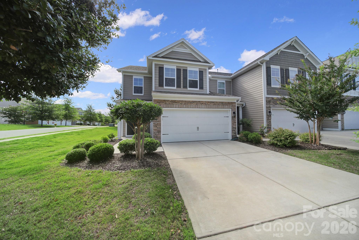
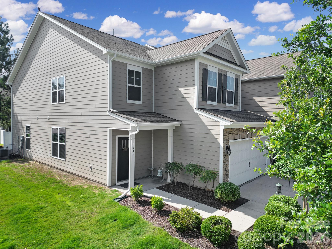
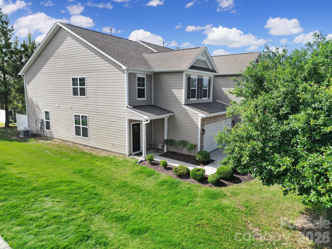
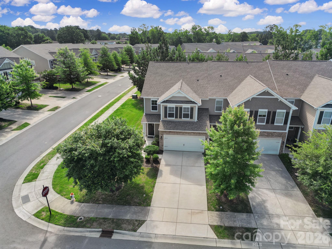
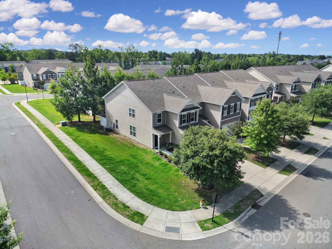
Welcome to a bright and spacious end-unit townhome designed for comfortable living and effortless entertaining. With approximately 2,456 square feet, 4 bedrooms, and 2.5 bathrooms, this inviting home offers the room and flexibility to fit the way you livewhether you’re hosting friends, working from home, relaxing with family, or planning for the future. Natural light fills the home, while the end-unit setting provides added privacy and a welcoming sense of space. The modern kitchen creates a natural gathering place, and the flexible living areas make it easy to enjoy both everyday routines and special occasions. Set in desirable Fort Mill, this home places you near highly regarded, award-winning schools, shopping, dining, major roadways, and the greater Charlotte area. It’s a location that makes daily life convenient while offering plenty of opportunities to enjoy everything the area has to offer. Offered at $427,369, this home brings together space, comfort, location, and value in one appealing package. With so much to offer in a sought-after community, opportunities like this deserve a closer look. SCHEDULE YOUR SHOWING TODAY AND EXPERIENCE WHY THIS FORT MILL TOWNHOME MAY BE THE PERFECT PLACE TO CALL HOME!
Details
| MLS # | 4386941 |
|---|---|
| Listing Type | For Sale |
| Style | Town House |
| HOA Dues | $200 |
| Sub-Type | Resale |
| Status | Active |
| Year | 2017 |
| Days On Site | 85 |
| Listing Provided By | Assist2sell Buyers & Sellers 1st Choice LLC | Lisa Manno |
Features
| Bed(s) | 4 |
|---|---|
| Bath(s) | 3 Total |
| SQ Feet | 2,456 |
| Garage | 2 |
| Story(s) | 2 |
| Acreage | 0.06 |
Interior
| Cooling | Central Air |
|---|---|
| Heating | Electric, Forced Air, Heat Pump |
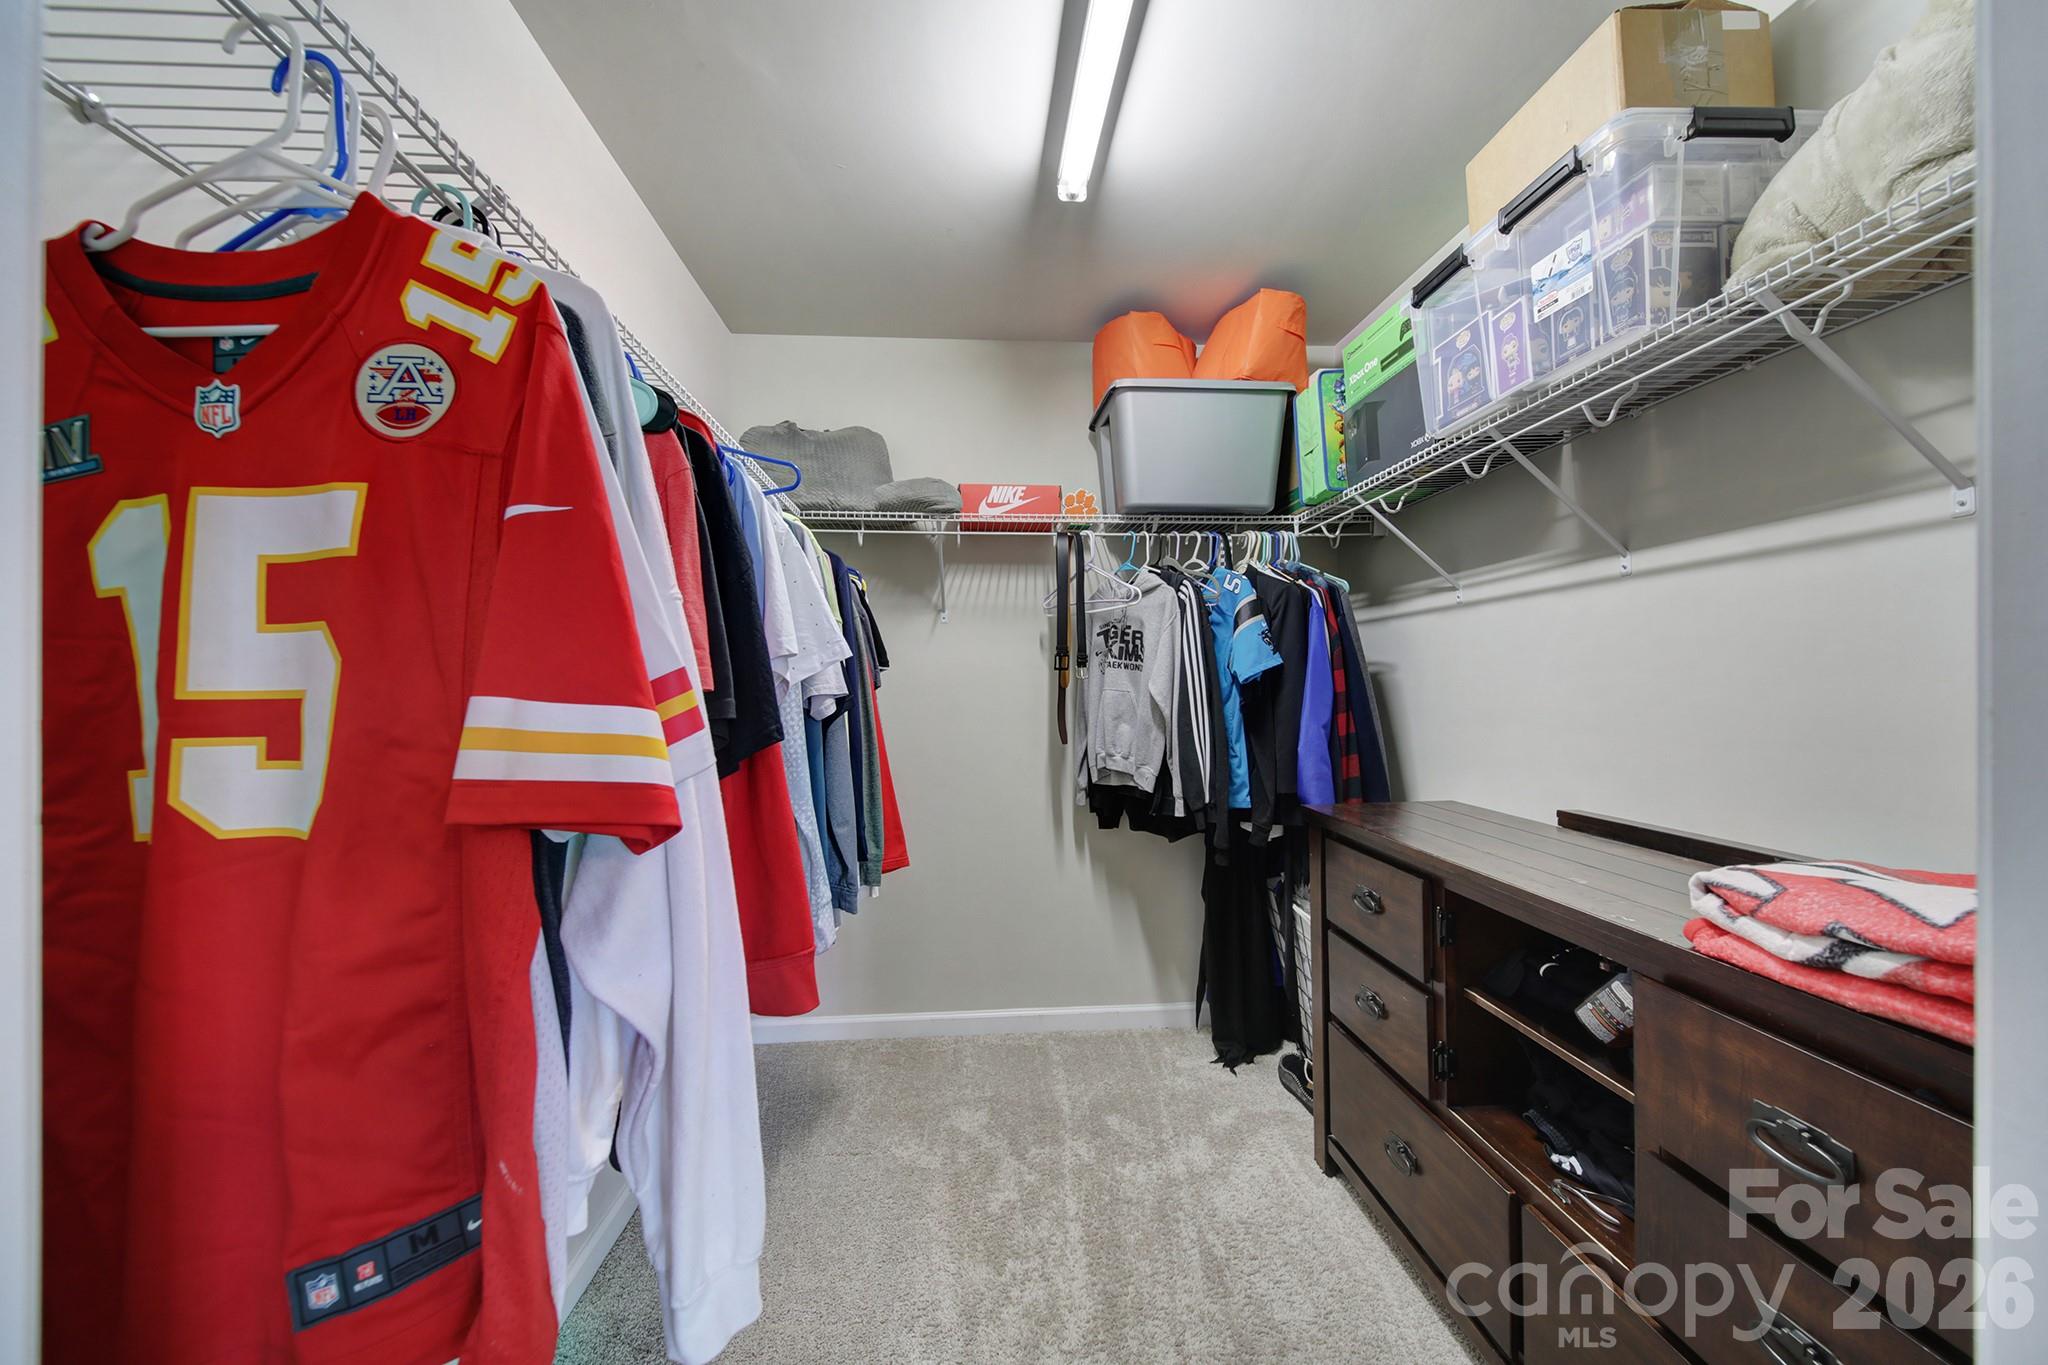
| Interior Features | Breakfast Bar, Entrance Foyer, Kitchen Island, Open Floorplan, Pantry, Walk-In Closet(s) |
| Appliances | Dishwasher, Disposal, Gas Cooktop, Gas Range, Microwave, Refrigerator, Washer/Dryer |
Exterior
| Roof | Architectural Shingle |
|---|---|
| Construction Materials | Fiber Cement, Stone Veneer |
| Foundation Details | Slab |
| Lot Features | Corner Lot |
Parking
| Garage Yes / No | Yes |
|---|---|
| Parking Features | Driveway, Attached Garage, Garage Door Opener |
Utilities
| Utilities | Cable Connected, Electricity Connected, Natural Gas |
|---|
Location
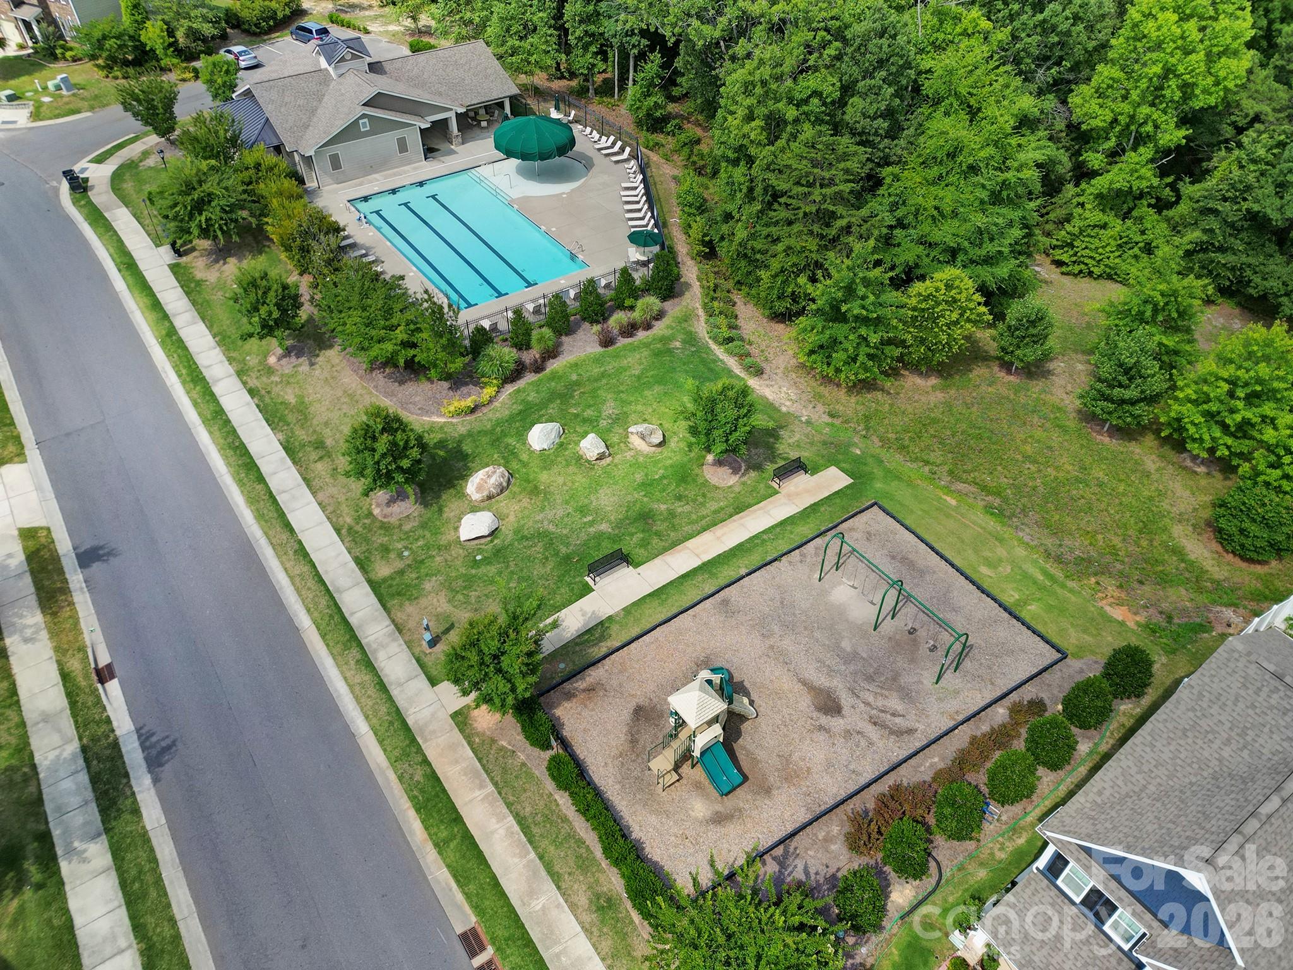
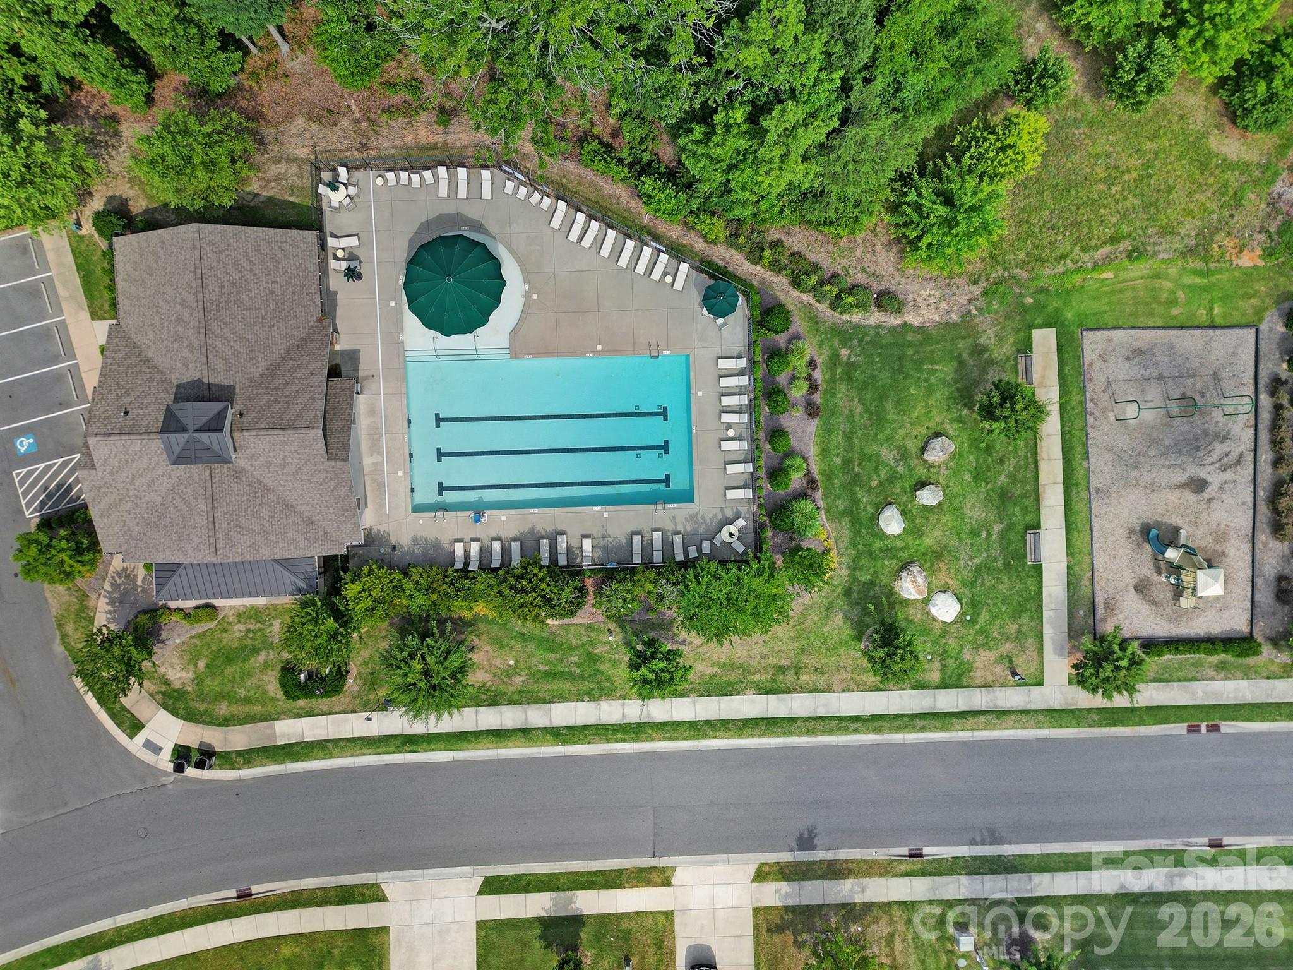
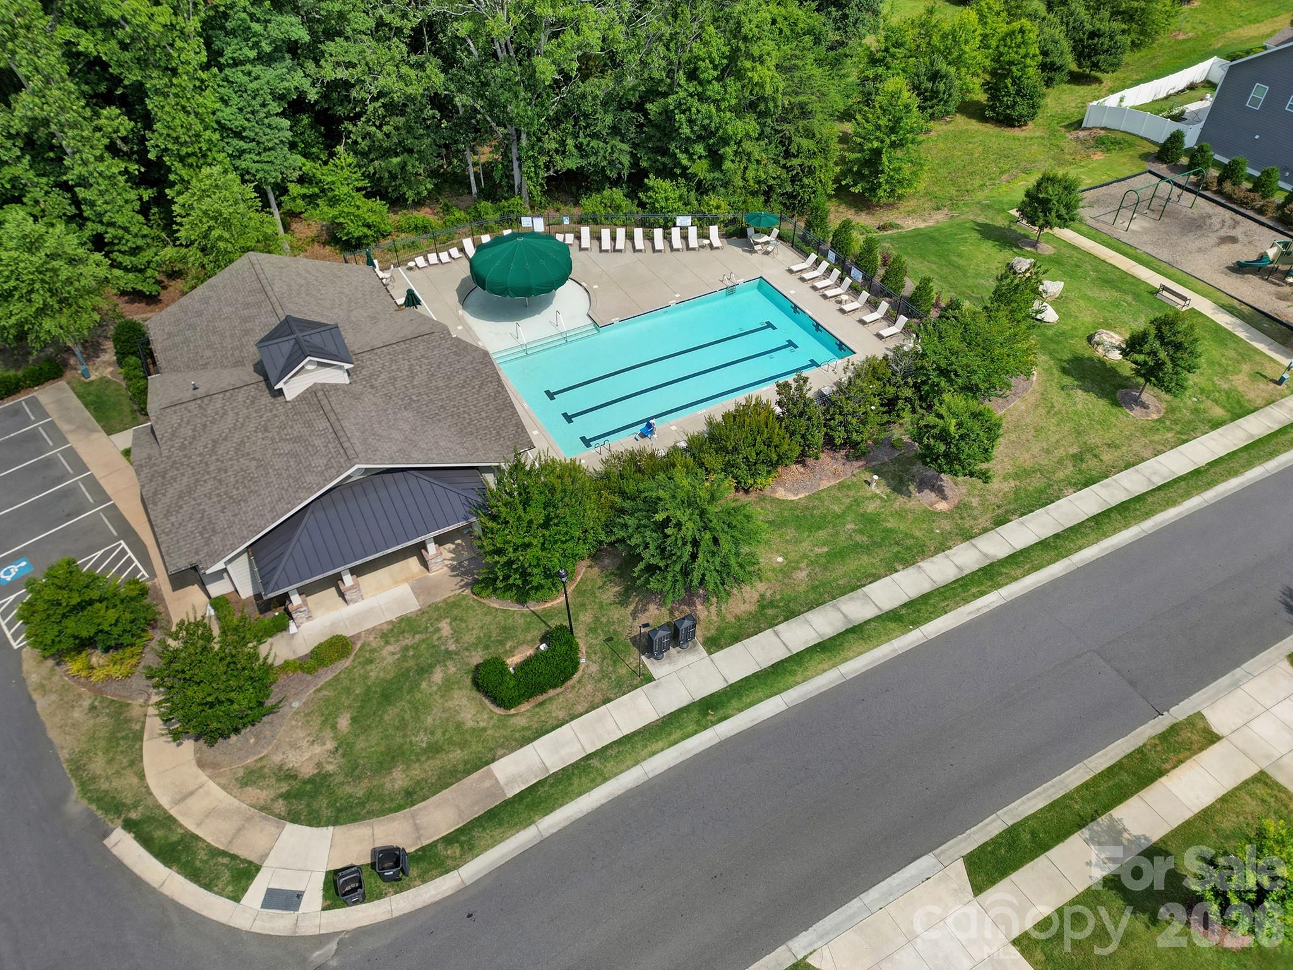
| Community Features | Outdoor Pool |
|---|
Other
| List Aor | Canopy Realtor Association |
|---|
Taxes
| Property | 376600 |
|---|
Area Information
| State | SC |
|---|---|
| County | York |
| City | Fort Mill |
| Zip Code | 29708 |
| Area | York |
| Community Name | Forest Grove |
| School District | Fort Mill |
| Elementary School | Gold Hill |
| High School | Fort Mill |
| Listing VS Median (in Forest Grove) | |
Price: $427,369 low | high Med: $504,450 sqft: 2,456 low | high Med: 2,748 $ / sqft: $174 low | high Med: $187 On site: 85 low | high Med: 91 | |
Market Activity 29708
Request a showing
Request a showing
 Listings courtesy of Canopy MLS as distributed by MLS GRID.
Based on information submitted to the MLS GRID as of August 26, 2026 at 5:14:46 PM PDT All data is obtained from various sources and may not have been verified by broker or MLS GRID. Supplied Open House Information is subject to change without notice. All information should be independently reviewed and verified for accuracy. Properties may or may not be listed by the office/agent presenting the information.
The Digital Millennium Copyright Act of 1998, 17 U.S.C. § 512 (the “DMCA”) provides recourse for copyright owners who believe that material appearing on the Internet infringes their rights under U.S. copyright law. If you believe in good faith that any content or material made available in connection with our website or services infringes your copyright, you (or your agent) may send us a notice requesting that the content or material be removed, or access to it blocked. Notices must be sent in writing by email to DMCAnotice@MLSGrid.com.
“The DMCA requires that your notice of alleged copyright infringement include the following information: (1) description of the copyrighted work that is the subject of claimed infringement; (2) description of the alleged infringing content and information sufficient to permit us to locate the content; (3) contact information for you, including your address, telephone number and email address; (4) a statement by you that you have a good faith belief that the content in the manner complained of is not authorized by the copyright owner, or its agent, or by the operation of any law; (5) a statement by you, signed under penalty of perjury, that the information in the notification is accurate and that you have the authority to enforce the copyrights that are claimed to be infringed; and (6) a physical or electronic signature of the copyright owner or a person authorized to act on the copyright owner’s behalf. Failure to include all of the above information may result in the delay of the processing of your complaint.
Contact
Learn More About This Property
| State | SC |
|---|---|
| County | York |
| City | Fort Mill |
| Zip Code | 29708 |
| Area | York |
| Community Name | Forest Grove |
| School District | Fort Mill |
| Elementary School | Gold Hill |
| High School | Fort Mill |
| Listing VS Median (in Forest Grove) | |
Price: $427,369 low | high Med: $504,450 sqft: 2,456 low | high Med: 2,748 $ / sqft: $174 low | high Med: $187 On site: 85 low | high Med: 91 | |