
 Price Reduced Listing
1238 Stonecrest Boulevard,Fort Mill, SC 29708
Fort Mill, SC 29708

Description
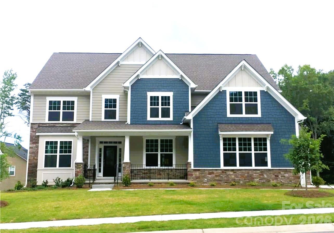
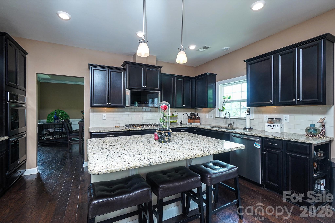
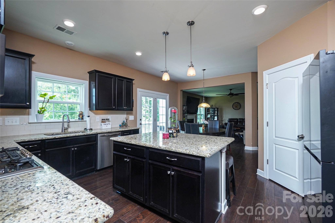
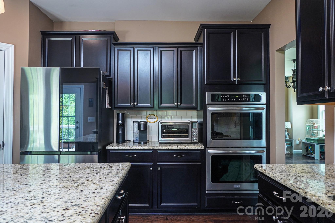
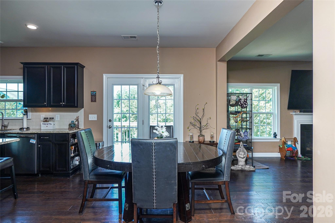
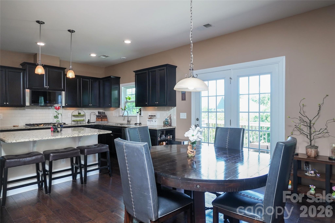
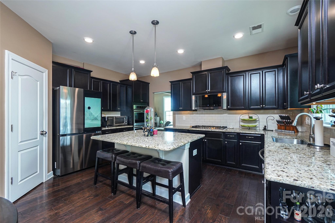
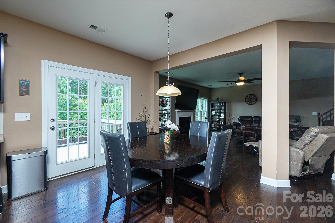
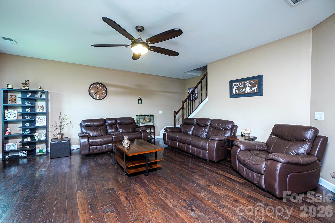
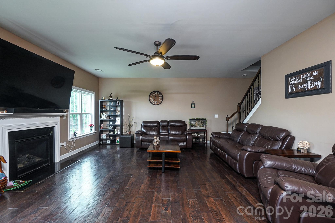
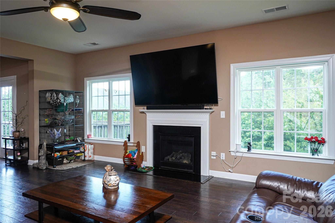
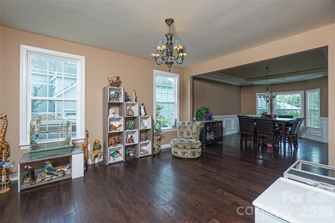
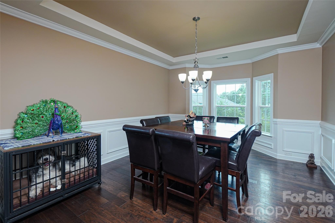
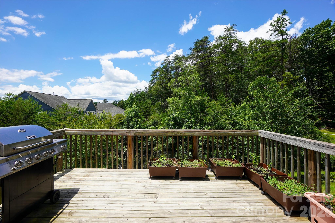
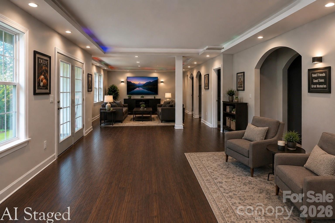
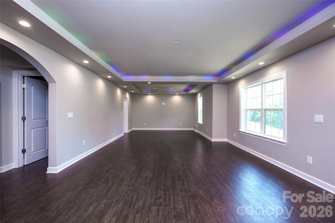
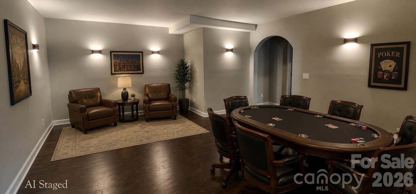
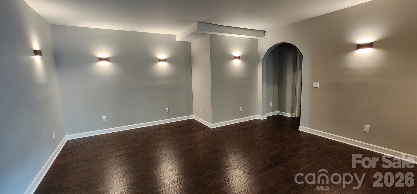
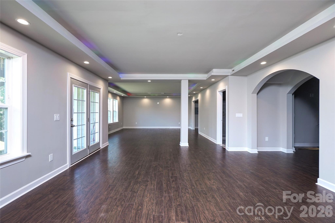
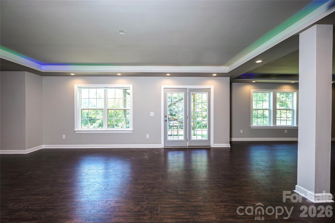
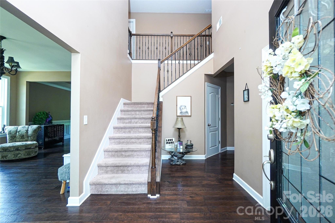

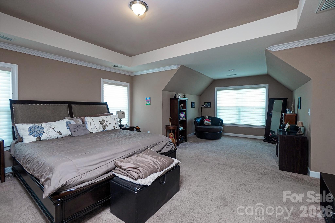
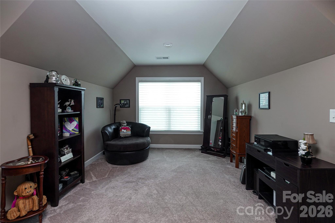
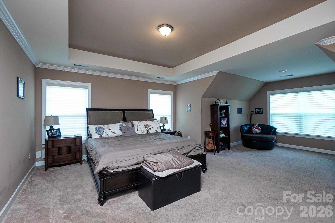
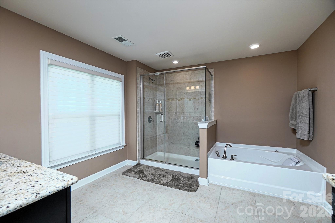
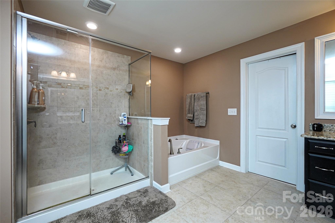
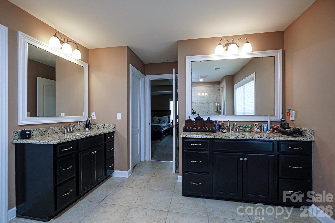
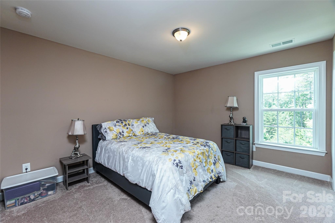
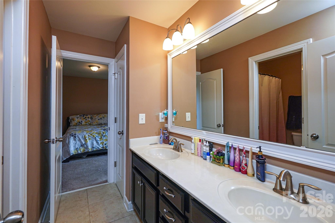
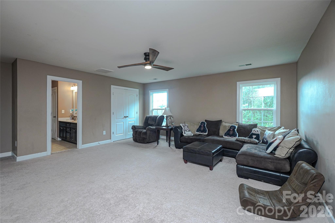
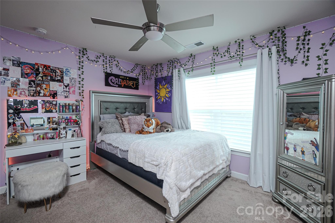
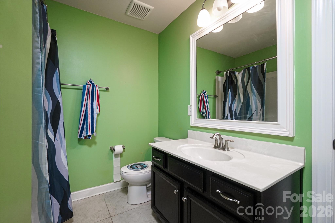
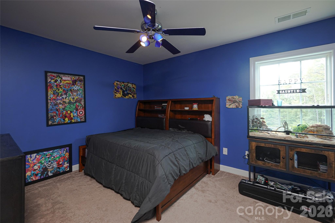
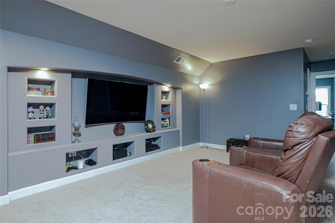
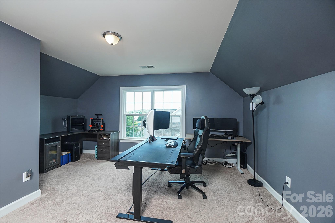
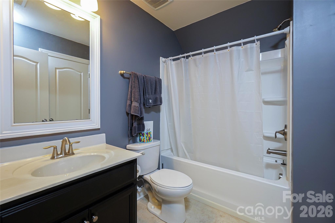
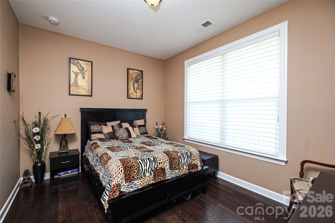
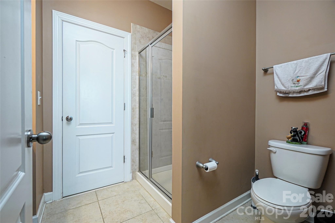
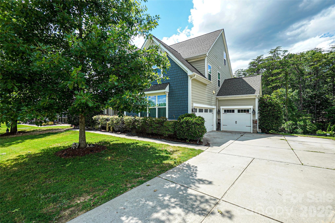
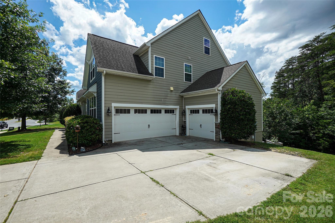
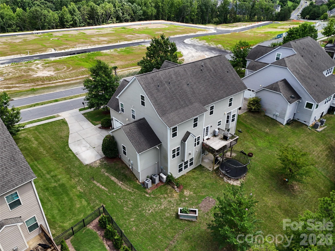
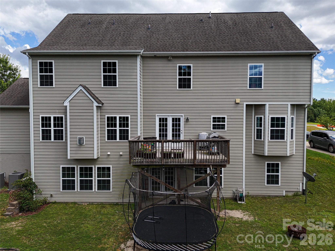
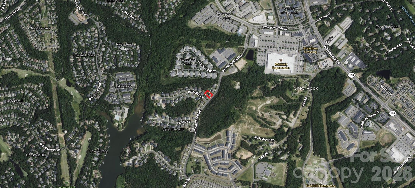
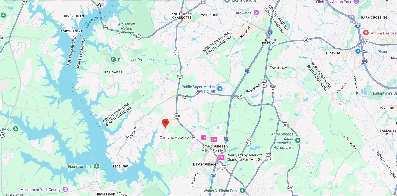
Luxury, lifestyle, and location converge in this exceptional Tega Cay residence offering almost 6,000 square feet of beautifully designed living space in one of the Charlotte region's most sought-after golf and lake communities. This exceptional 6-bedroom, 6-bath home was designed for entertaining, multi-generational living, and embracing the resort-style Tega Cay lifestyle. The finished basement offers almost 1,600 square feet of additional living space that's ready to become your dream entertainment venue. Whether you envision the ultimate game room, home theater, fitness studio, recreation area, or an unforgettable gathering space for family and friends, this flexible lower level delivers endless possibilities. At the heart of the home, the gourmet kitchen was designed for entertaining, featuring granite countertops, a gas cooktop, double ovens, abundant cabinetry, and an oversized center island where conversations naturally begin and memories are made. The open-concept floor plan creates an inviting atmosphere that keeps everyone connected while offering generous space for both everyday living and large celebrations. The main level includes a private guest suite, while dual staircases lead to the second floor. Upstairs, the luxurious primary suite serves as a private retreat filled with natural light, offering a spa-inspired bathroom and an expansive walk-in closet. Three additional bedrooms provide comfortable accommodations, including two connected by a Jack-and-Jill bathroom and a third bedroom that shares a full bath with the spacious bonus room. The bonus room offers exceptional flexibility as a media room, playroom, or second family room, while a staircase leads to the upper-level sixth bedroomperfect as a private guest retreat, home office, hobby room, or quiet flex space. Beyond the home, you'll enjoy one of the Carolinas' most unique lifestyle communities. Tega Cay is known for its golf cart-friendly streets, allowing many residents to hop on their golf cart for dinner, a morning coffee, shopping, a brewery visit, or a round of championship golf. Everyday conveniences are just minutes away, creating an unmatched blend of recreation, community, and convenience. Directly across the street, The Grove at Tega Cay will continue transforming the area into an even more vibrant mixed-use destination, adding new restaurants, retail, entertainment, and gathering spaces for years to come. Residents enjoy award-winning Fort Mill schools, 27 holes of championship golf, pickleball and tennis courts, miles of scenic walking trails, dog parks, public boat launches, and endless opportunities to enjoy life on beautiful Lake Wylie. Whether you're spending the day on the water, meeting friends for dinner by golf cart, enjoying an evening at a local brewery, or commuting just 30 minutes to Uptown Charlotte, this remarkable home offers an exceptional combination of luxury, recreation, convenience, and community. More than just a home, it's your opportunity to experience the unmatched Tega Cay lifestyle.
Details
| MLS # | 4394779 |
|---|---|
| Listing Type | For Sale |
| Style | House |
| HOA Dues | $225 |
| Sub-Type | Resale |
| Status | Active |
| Year | 2017 |
| Days On Site | 60 |
| Listing Provided By | Mossy Oak Properties Land and Luxury | Lee Whitley |
Features
| Bed(s) | 6 |
|---|---|
| Bath(s) | 6 Total |
| SQ Feet | 5,868 |
| Garage | 3 |
| Basement | Y |
| Story(s) | 3 |
| Acreage | 0.33 |
| Golf Course | Yes |
| Water Front | Yes |
Interior
| Cooling | Central Air, Zoned |
|---|---|
| Heating | Forced Air, Natural Gas, Zoned |
| Interior Features | Cable Prewire, Garden Tub, Kitchen Island, Open Floorplan, Pantry, Walk-In Closet(s) |
| Window Features | Insulated Window(s) |
| Appliances | Convection Oven, Disposal, Double Oven, ENERGY STAR Qualified Dishwasher, Exhaust Fan, Gas Cooktop, Gas Water Heater, Microwave, Plumbed For Ice Maker, Self Cleaning Oven, Tankless Water Heater, Wall Oven |
Exterior
| Roof | Architectural Shingle |
|---|---|
| Security Features | Carbon Monoxide Detector(s), Smoke Detector(s) |
| Construction Materials | Fiber Cement, Stone Veneer |
| Foundation Details | Basement |
Parking
| Garage Yes / No | Yes |
|---|---|
| Parking Features | Driveway, Attached Garage, Garage Faces Side, Keypad Entry |
Utilities
| Utilities | Cable Available, Fiber Optics, Natural Gas, Underground Power Lines, Underground Utilities, Wired Internet Available |
|---|
Location
| Community Features | Clubhouse, Dog Park, Golf, Lake Access, Outdoor Pool, Pickleball, Picnic Area, Playground, Recreation Area, Sidewalks, Tennis Court(s), Walking Trails |
|---|
Other
| List Aor | Canopy Realtor Association |
|---|
Taxes
| Property | 774900 |
|---|
Area Information
| State | SC |
|---|---|
| County | York |
| City | Fort Mill |
| Zip Code | 29708 |
| Area | York |
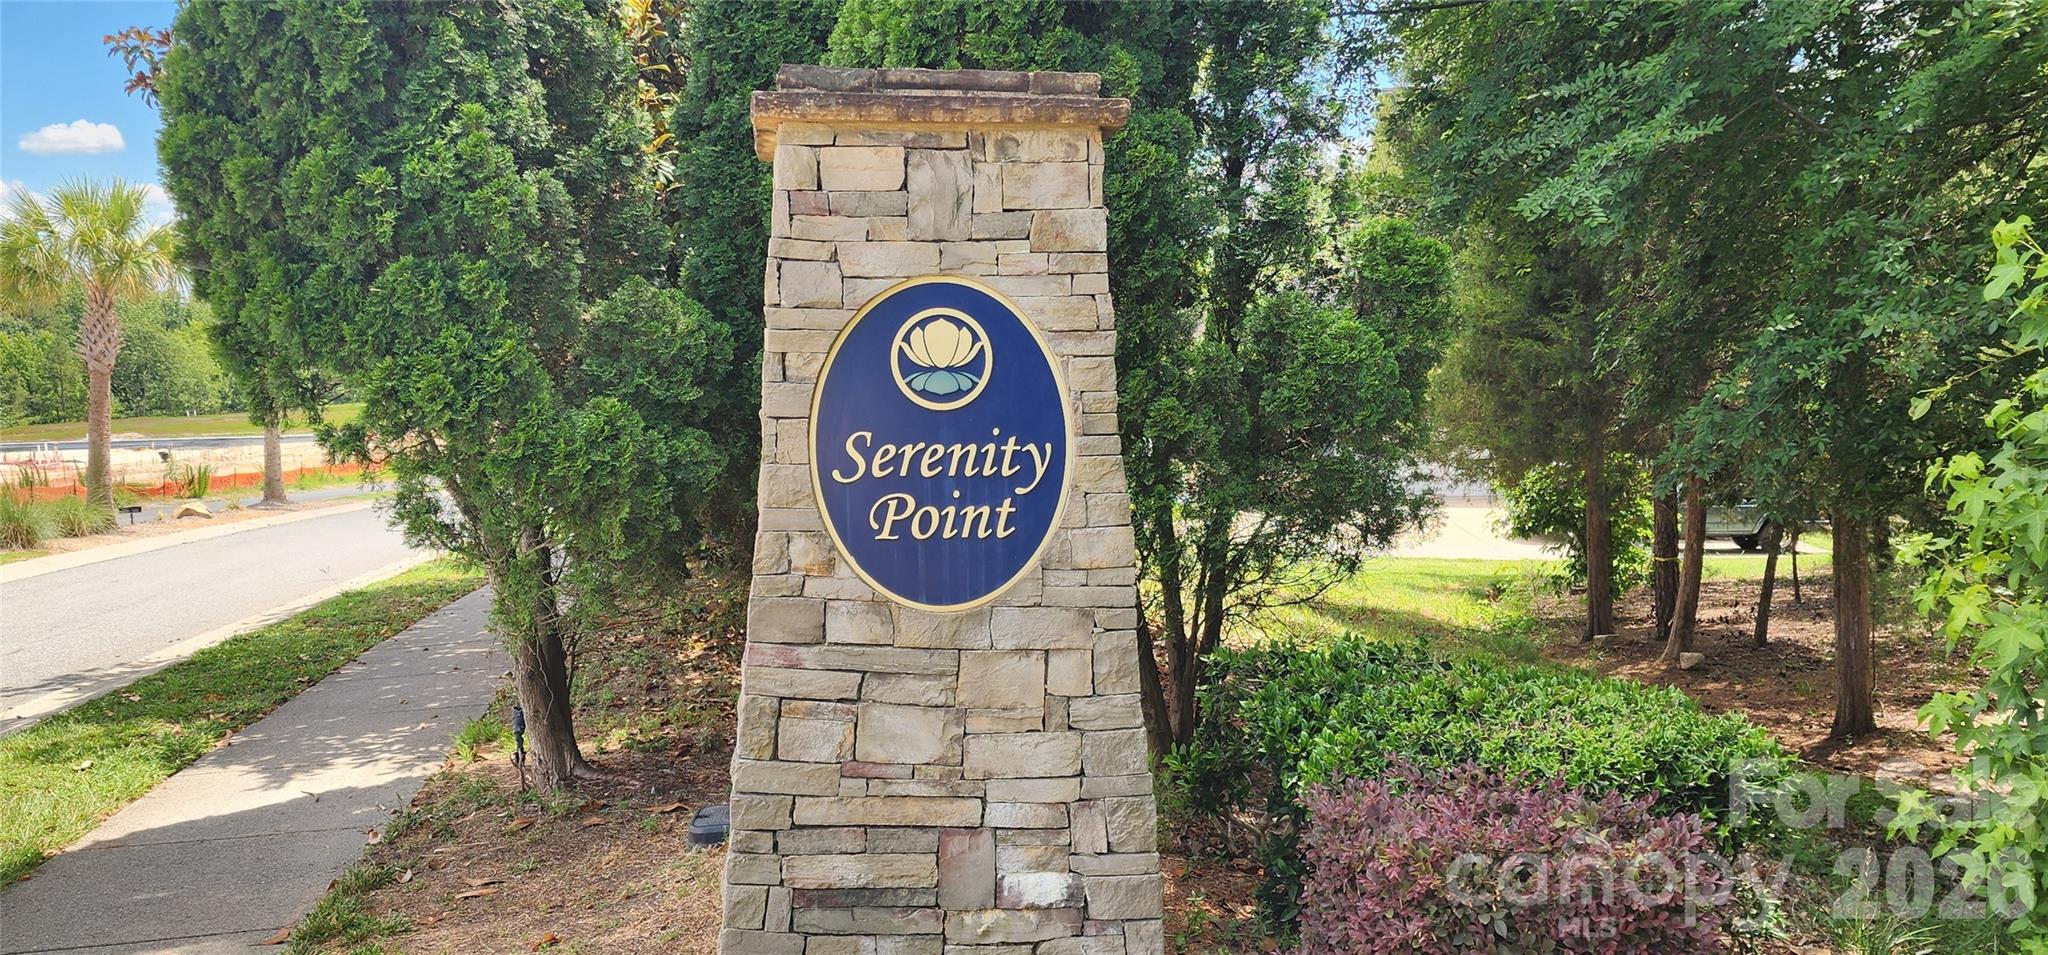
| Community Name | Serenity Point |
| School District | Fort Mill |
| Elementary School | Gold Hill |
| High School | Fort Mill |
| Listing VS Median (in Serenity Point) | |
Price: $999,000 low | high Med: $1,049,500 sqft: 5,868 low | high Med: 5,931 $ / sqft: $170 low | high Med: $177 On site: 60 low | high Med: 33.5 | |
Market Activity 29708
Request a showing
Request a showing
 Listings courtesy of Canopy MLS as distributed by MLS GRID.
Based on information submitted to the MLS GRID as of August 27, 2026 at 5:42:39 PM PDT All data is obtained from various sources and may not have been verified by broker or MLS GRID. Supplied Open House Information is subject to change without notice. All information should be independently reviewed and verified for accuracy. Properties may or may not be listed by the office/agent presenting the information.
The Digital Millennium Copyright Act of 1998, 17 U.S.C. § 512 (the “DMCA”) provides recourse for copyright owners who believe that material appearing on the Internet infringes their rights under U.S. copyright law. If you believe in good faith that any content or material made available in connection with our website or services infringes your copyright, you (or your agent) may send us a notice requesting that the content or material be removed, or access to it blocked. Notices must be sent in writing by email to DMCAnotice@MLSGrid.com.
“The DMCA requires that your notice of alleged copyright infringement include the following information: (1) description of the copyrighted work that is the subject of claimed infringement; (2) description of the alleged infringing content and information sufficient to permit us to locate the content; (3) contact information for you, including your address, telephone number and email address; (4) a statement by you that you have a good faith belief that the content in the manner complained of is not authorized by the copyright owner, or its agent, or by the operation of any law; (5) a statement by you, signed under penalty of perjury, that the information in the notification is accurate and that you have the authority to enforce the copyrights that are claimed to be infringed; and (6) a physical or electronic signature of the copyright owner or a person authorized to act on the copyright owner’s behalf. Failure to include all of the above information may result in the delay of the processing of your complaint.
Contact
Learn More About This Property
| State | SC |
|---|---|
| County | York |
| City | Fort Mill |
| Zip Code | 29708 |
| Area | York |
| Community Name | Serenity Point |
| School District | Fort Mill |
| Elementary School | Gold Hill |
| High School | Fort Mill |
| Listing VS Median (in Serenity Point) | |
Price: $999,000 low | high Med: $1,049,500 sqft: 5,868 low | high Med: 5,931 $ / sqft: $170 low | high Med: $177 On site: 60 low | high Med: 33.5 | |